
Senior housing is a distinct real estate typology that combines residential design with healthcare-adjacent requirements and operational constraints. It goes beyond apartment layouts and building form, placing equal importance on how space supports mobility, supervision, accessibility, and daily care routines.
This combination creates a level of complexity that influences every stage of development. A corridor is not just circulation space, but part of a monitored movement system. A shared dining area is not only an amenity, but a functional component of the daily care structure. Even private units must accommodate assistive devices, caregiver access, and varying levels of independence.
Because of these layered requirements, senior housing projects require more than standard architectural representation during planning. Senior housing 3D visualization is increasingly used to clarify how these systems work together in practice, allowing teams to evaluate spatial relationships before construction begins.
Let’s take a closer look at how 3D rendering for senior living facilities supports regulatory compliance, helps control costs, and drives informed decision-making in an environment where spatial accuracy directly impacts operations.
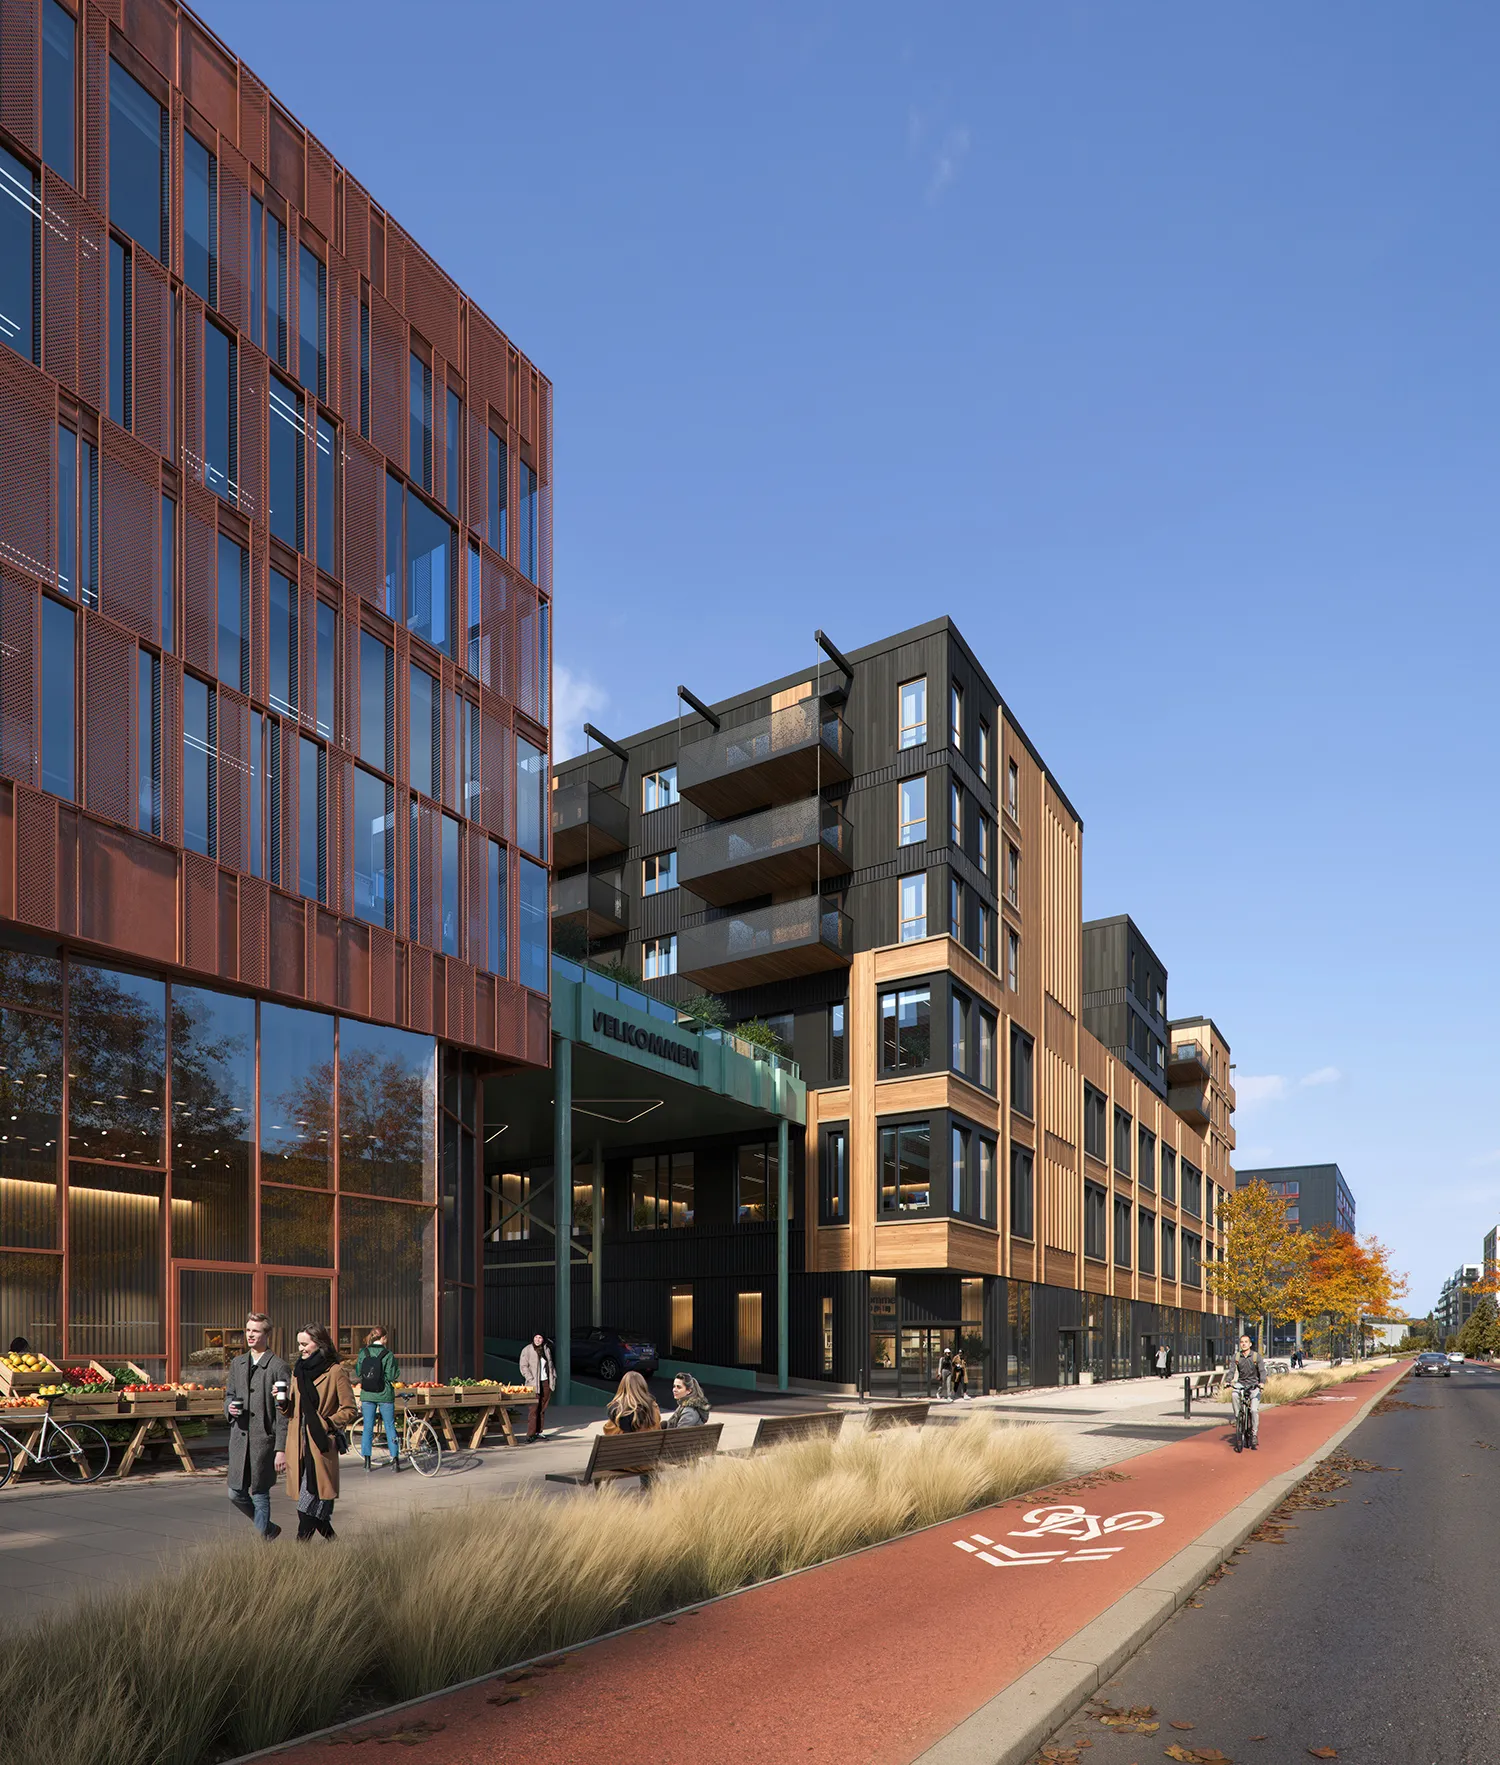
3D Rendering for Senior Living Facilities for Faster Regulatory Planning
Recent data from NIC MAP shows that demand for senior housing continues to rise while new supply remains constrained. In 2025, the average occupancy rate reached approximately 89%, reflecting sustained market recovery and tight inventory growth of less than 1% annually.
This imbalance has made speed and efficiency in project delivery increasingly critical, particularly during planning and approval stages, where delays can significantly impact time-to-market.
Senior housing projects also operate within a highly regulated environment. Depending on the development type, requirements may include accessibility, life safety, emergency egress, resident supervision, staffing considerations, and minimum space standards.
For developers and architects, compliance is only part of the challenge. Equally important is the ability to communicate design intent clearly to reviewers, operators, investors, and other stakeholders before construction begins.
How Senior Care 3D Architectural Rendering Clarifies Compliance Reviews
Compliance Reviews through technical drawings alone can be difficult, especially when multiple stakeholders are involved in the process. While floor plans may accurately capture dimensions and regulatory requirements, they often fall short of explaining how spaces will actually function in daily use. This gap becomes particularly important in assisted living and memory care environments, where circulation, visibility, and ease of movement directly affect operations and safety.
Senior care 3D architectural rendering bridges this gap by turning abstract technical data into intuitive spatial experiences. Instead of decoding symbols and linework, reviewers can immediately understand how spaces connect — from corridors leading into shared amenities to the relationship between resident rooms and communal areas, and how circulation flows throughout the building as a whole.
In practice, this can highlight issues that are not obvious on paper. For instance, a lounge may appear correctly placed on a plan but, in visualization, reveal limited visibility from main circulation routes. Similarly, certain room arrangements may unintentionally increase walking distances between key functional areas, affecting efficiency for both staff and residents.
There are different 3D Rendering Types that are suited to different needs and help present a project from multiple perspectives, ensuring a comprehensive understanding of its spatial, functional, and experiential qualities.
Visualizing Accessibility, Safety, and Resident Experience Before Construction Starts
Accessibility sits at the core of senior housing design, shaping everything from room layouts to circulation strategies. Elements such as wider doorways, accessible bathrooms, walk-in showers, and sufficient wheelchair-turning radii are essential, but their real impact only becomes clear when considered in context.
With 3D architectural rendering for senior housing, these requirements can be evaluated within a complete spatial environment rather than as isolated technical constraints. Furniture placement, movement paths, and daily activity zones can all be assessed together, giving a more realistic understanding of how residents will experience the space.
A rendered studio apartment, for example, can show whether mobility aids can move comfortably between sleeping, seating, and bathroom areas without obstruction. In shared spaces like dining rooms, visualization can reveal whether table layouts allow smooth circulation or risk congestion during peak usage times.
This level of spatial verification supports earlier identification of design inefficiencies, when modifications remain relatively low in cost and complexity. In practice, such residential-scale studies are often developed through 3D House and Residential Rendering Services, which help translate schematic plans into coherent, experience-driven environments that accurately reflect how spaces will function in real use.
Using 3D Renderings for Senior Living Communities to Align Developers, Realtors, Families
Senior housing developments bring together stakeholders with very different perspectives and priorities. Developers typically evaluate financial feasibility and positioning within the market. Operators focus on efficiency, staffing, and care delivery. Families and prospective residents, meanwhile, prioritize comfort, dignity, and quality of life.
3D renderings for senior living communities help unify these viewpoints through a shared visual reference. Instead of relying on separate interpretations of technical drawings, all parties can engage with the same spatial representation of the project. This creates a more productive dialogue around design decisions and reduces the risk of miscommunication.
As a result, feedback becomes more focused, decision-making cycles shorten, and alignment between stakeholders improves throughout the planning and development process.

Senior Living Facilities 3D Rendering for Budget Control and Lower Rework
Controlling development costs has become one of the defining challenges of senior housing projects. Rising construction costs, financing constraints, and labor shortages continue to place pressure on project budgets.
As a result, many developers are looking for ways to identify design issues earlier, before they lead to expensive revisions during procurement or construction.
In this context, senior living facilities 3d rendering serves as a practical decision-support tool. By visualizing layouts and design alternatives before construction starts, project teams can evaluate options more effectively and reduce the likelihood of costly changes later in the process.
Senior Living 3D Rendering Services for Evaluating Design Alternatives Cost-Effectively
Many senior housing projects go through multiple design iterations before reaching final approval.
Questions often arise regarding apartment layouts, the distribution of common areas or the placement of support spaces. While these alternatives can be compared through drawings, visualization makes the differences easier to understand. Senior living 3d rendering services allow stakeholders to compare options side by side and assess how each solution affects circulation, resident experience, and operational efficiency.
This approach supports more confident decision-making while helping teams avoid investing in design directions that may later require revision.
How 3D Architectural Rendering for Senior Housing Supports Value Engineering
Value engineering is often associated with reducing costs, but its broader purpose is to improve project efficiency without compromising functionality.
Through 3d architectural rendering for senior housing, teams can better understand how space is being used and identify opportunities for optimization.
For example, visual reviews may reveal oversized circulation areas, underutilized common spaces, or inefficient relationships between key functions. Adjustments made at this stage can improve space utilization while preserving accessibility and resident comfort.
Reducing Change Orders Through Accurate Interior and Community Visuals
Late-stage design changes remain one of the most common sources of budget overruns in construction projects.
High-quality photorealistic visualizations help reduce uncertainty by ensuring that stakeholders understand the proposed environment before construction begins.
Whether reviewing resident rooms, dining areas, outdoor spaces, or community amenities, 3D Interior Visualization Services provide a clearer understanding of scale, materials, furniture selection, and spatial relationships.
This shared understanding can significantly reduce the risk of revisions during later project phases.
Aligning Floor Plans With Resident Flow and Sales Needs
Successful senior living communities must function effectively for residents while also supporting occupancy goals.
3D Floor Plan Rendering Services allow project teams to evaluate how people will move through the environment daily. Routes between apartments, dining areas, activity spaces, and common areas can be reviewed to ensure efficient circulation and intuitive navigation.
At the same time, realistic visual materials help sales and marketing teams communicate these benefits to potential residents and their families.

Senior Housing 3D Visualization for Faster Approvals, Marketing, and Occupancy
The role of visualization extends beyond planning and construction. Visual assets are a core driver of Digital Marketing for Real Estate, shaping positioning, investor perception, and pre-leasing performance within New Home Presales frameworks, where early visual credibility directly impacts demand formation.
As occupancy rates continue to improve across the senior housing sector, developers face increasing competition to attract residents and build trust with families during the decision-making process.
3D Visualization Services for Senior Living Facilities in Investor and Planning Presentations
Senior living projects are often reviewed by stakeholders who do not interpret architectural drawings in the same way. Investors focus on financial viability, lenders look for risk clarity, and planning authorities assess compliance and spatial logic. In early stages, these perspectives can lead to different readings of the same project, slowing down approvals and decision-making.
The main challenge is that traditional documentation does not always communicate how the project will function once built. Spatial hierarchy, circulation patterns, and the relationship between private and shared areas can remain unclear.
3d visualization services for senior living facilities are used to address this gap. Renderings, floor plans, and animations translate technical information into spatially readable formats, showing how the building is organized, how amenities are distributed, and how residents are expected to move through the environment.
This clarity is particularly important in contexts where feasibility and capital allocation are closely connected to Real Estate Development Funding, as visual understanding can directly support investment decisions and approval processes.
Working With a 3D Visualization Studio for Senior Living to Speed Launches
Senior housing developments typically involve long coordination chains between architects, operators, developers, and marketing teams. One of the common issues is that each group works with different interpretations of the same design stage, which often leads to revisions and delays later in the process.
A key problem is fragmentation: design intent changes slightly as it moves between teams, and small inconsistencies accumulate over time.
A 3d visualization studio for senior living helps reduce this fragmentation by maintaining a consistent visual language across all project stages. From early design reviews to marketing preparation, the same visual framework is used to represent the project.
This reduces misalignment between teams and helps decisions move forward with fewer iterations, which often results in faster project launches and more predictable development timelines.
Immersive 3D Virtual Tours That Build Family Confidence
For many families, choosing a senior living community is not a technical decision but a trust-based one. However, trust is difficult to establish when the experience is only described through plans or static images.
The difficulty is that prospective residents and their families often cannot physically visit multiple locations before making a decision. This creates uncertainty around spatial quality, accessibility, and daily living conditions.
Immersive virtual tours address this by allowing users to navigate the environment digitally. Instead of interpreting drawings, families can move through apartments, common areas, dining spaces, and outdoor zones in a spatially continuous way. These experiences are typically developed by a 360 Virtual Tour Company, which ensures that navigation feels realistic and consistent with the actual spatial layout.
This helps clarify key concerns such as room accessibility, proximity to shared services, and overall layout logic, supporting more informed and confident decisions before an in-person visit.
Floor Plans and Renderings That Qualify Remote Leads
A common challenge in senior housing marketing is that early-stage inquiries often come from users who do not fully understand the product. This leads to low-quality leads, repeated explanations, and longer conversion cycles.
The underlying issue is informational mismatch: prospective residents and families need a clearer understanding of apartment layouts, care environments, and community structure before engaging with sales teams.
Detailed floor plans and photorealistic renderings help reduce this gap by showing spatial relationships in a more understandable form. Users can compare unit types, evaluate apartment sizes, and understand how spaces connect within the community.
Inquiries tend to come from more informed users who already have a basic understanding of the layout and offerings, improving overall lead quality and efficiency of the sales process.
All images © CYLIND
