
All new buildings start as drawings, concepts, calculations, and countless design decisions. But how do you ensure all stakeholders have the same vision? How can potential issues be identified before they reach the site? And what role does 3D visualization play in keeping the entire project aligned?
This article explains how 3d modeling construction fits into the construction process, where they create the most value, and why they have become an essential tool for modern project teams across the construction industry.
The Shift From 2D Drawings to 3D Construction Modeling
2D drawings remain part of technical documentation and continue to be used for design development, approvals, and construction.
3D construction models add another layer of project understanding by allowing teams to review the design in a coordinated digital environment.

3D Design Construction Fundamentals: Geometry, Materials and Constructability
3d computer modeling for construction planning brings design information into a single visual environment, where geometry, materials, and buildability can be reviewed together. The process starts with the model's accuracy, as the spatial relationships within the project need to reflect the design intent. Once the structure is established, materials and finishes can be evaluated in context, allowing teams to understand how different choices affect the building's overall appearance. This also provides a clearer way to review constructability, as potential design issues can be identified while the project is still being developed. By working with the same visual reference throughout the process, architects and developers can refine solutions before moving into the final documentation stage.
3D Model Construction Support Across Design, Documentation and Site Execution
A 3D workflow can be developed around the specific needs of architects, engineers, contractors, and developers. Beyond visualization, it provides a structured way to explore design decisions, coordinate information, prepare documentation, and support construction planning.
In the early design stage, the digital environment helps evaluate how a proposed solution functions within its environment. For example, a new building volume can be studied within an existing site context to understand its relationship with neighboring buildings, views, access points, and urban conditions before the design direction is finalized.
As the project develops, coordinated information from different disciplines can be reviewed together. Architectural solutions, structural elements, and MEP requirements are assessed in relation to each other, helping teams identify conflicts and resolve coordination issues before construction documentation is issued.
During documentation, the developed information can support working drawings, coordination drawings, schedules, and quantity takeoffs. The level of detail is defined according to the project stage and the purpose of the deliverables being produced.
Later in the process, the same digital base can be adapted for planning submissions, client presentations, marketing visualization, and construction coordination. A well-structured 3D workflow remains flexible, allowing project information to be reused and developed as new requirements appear.
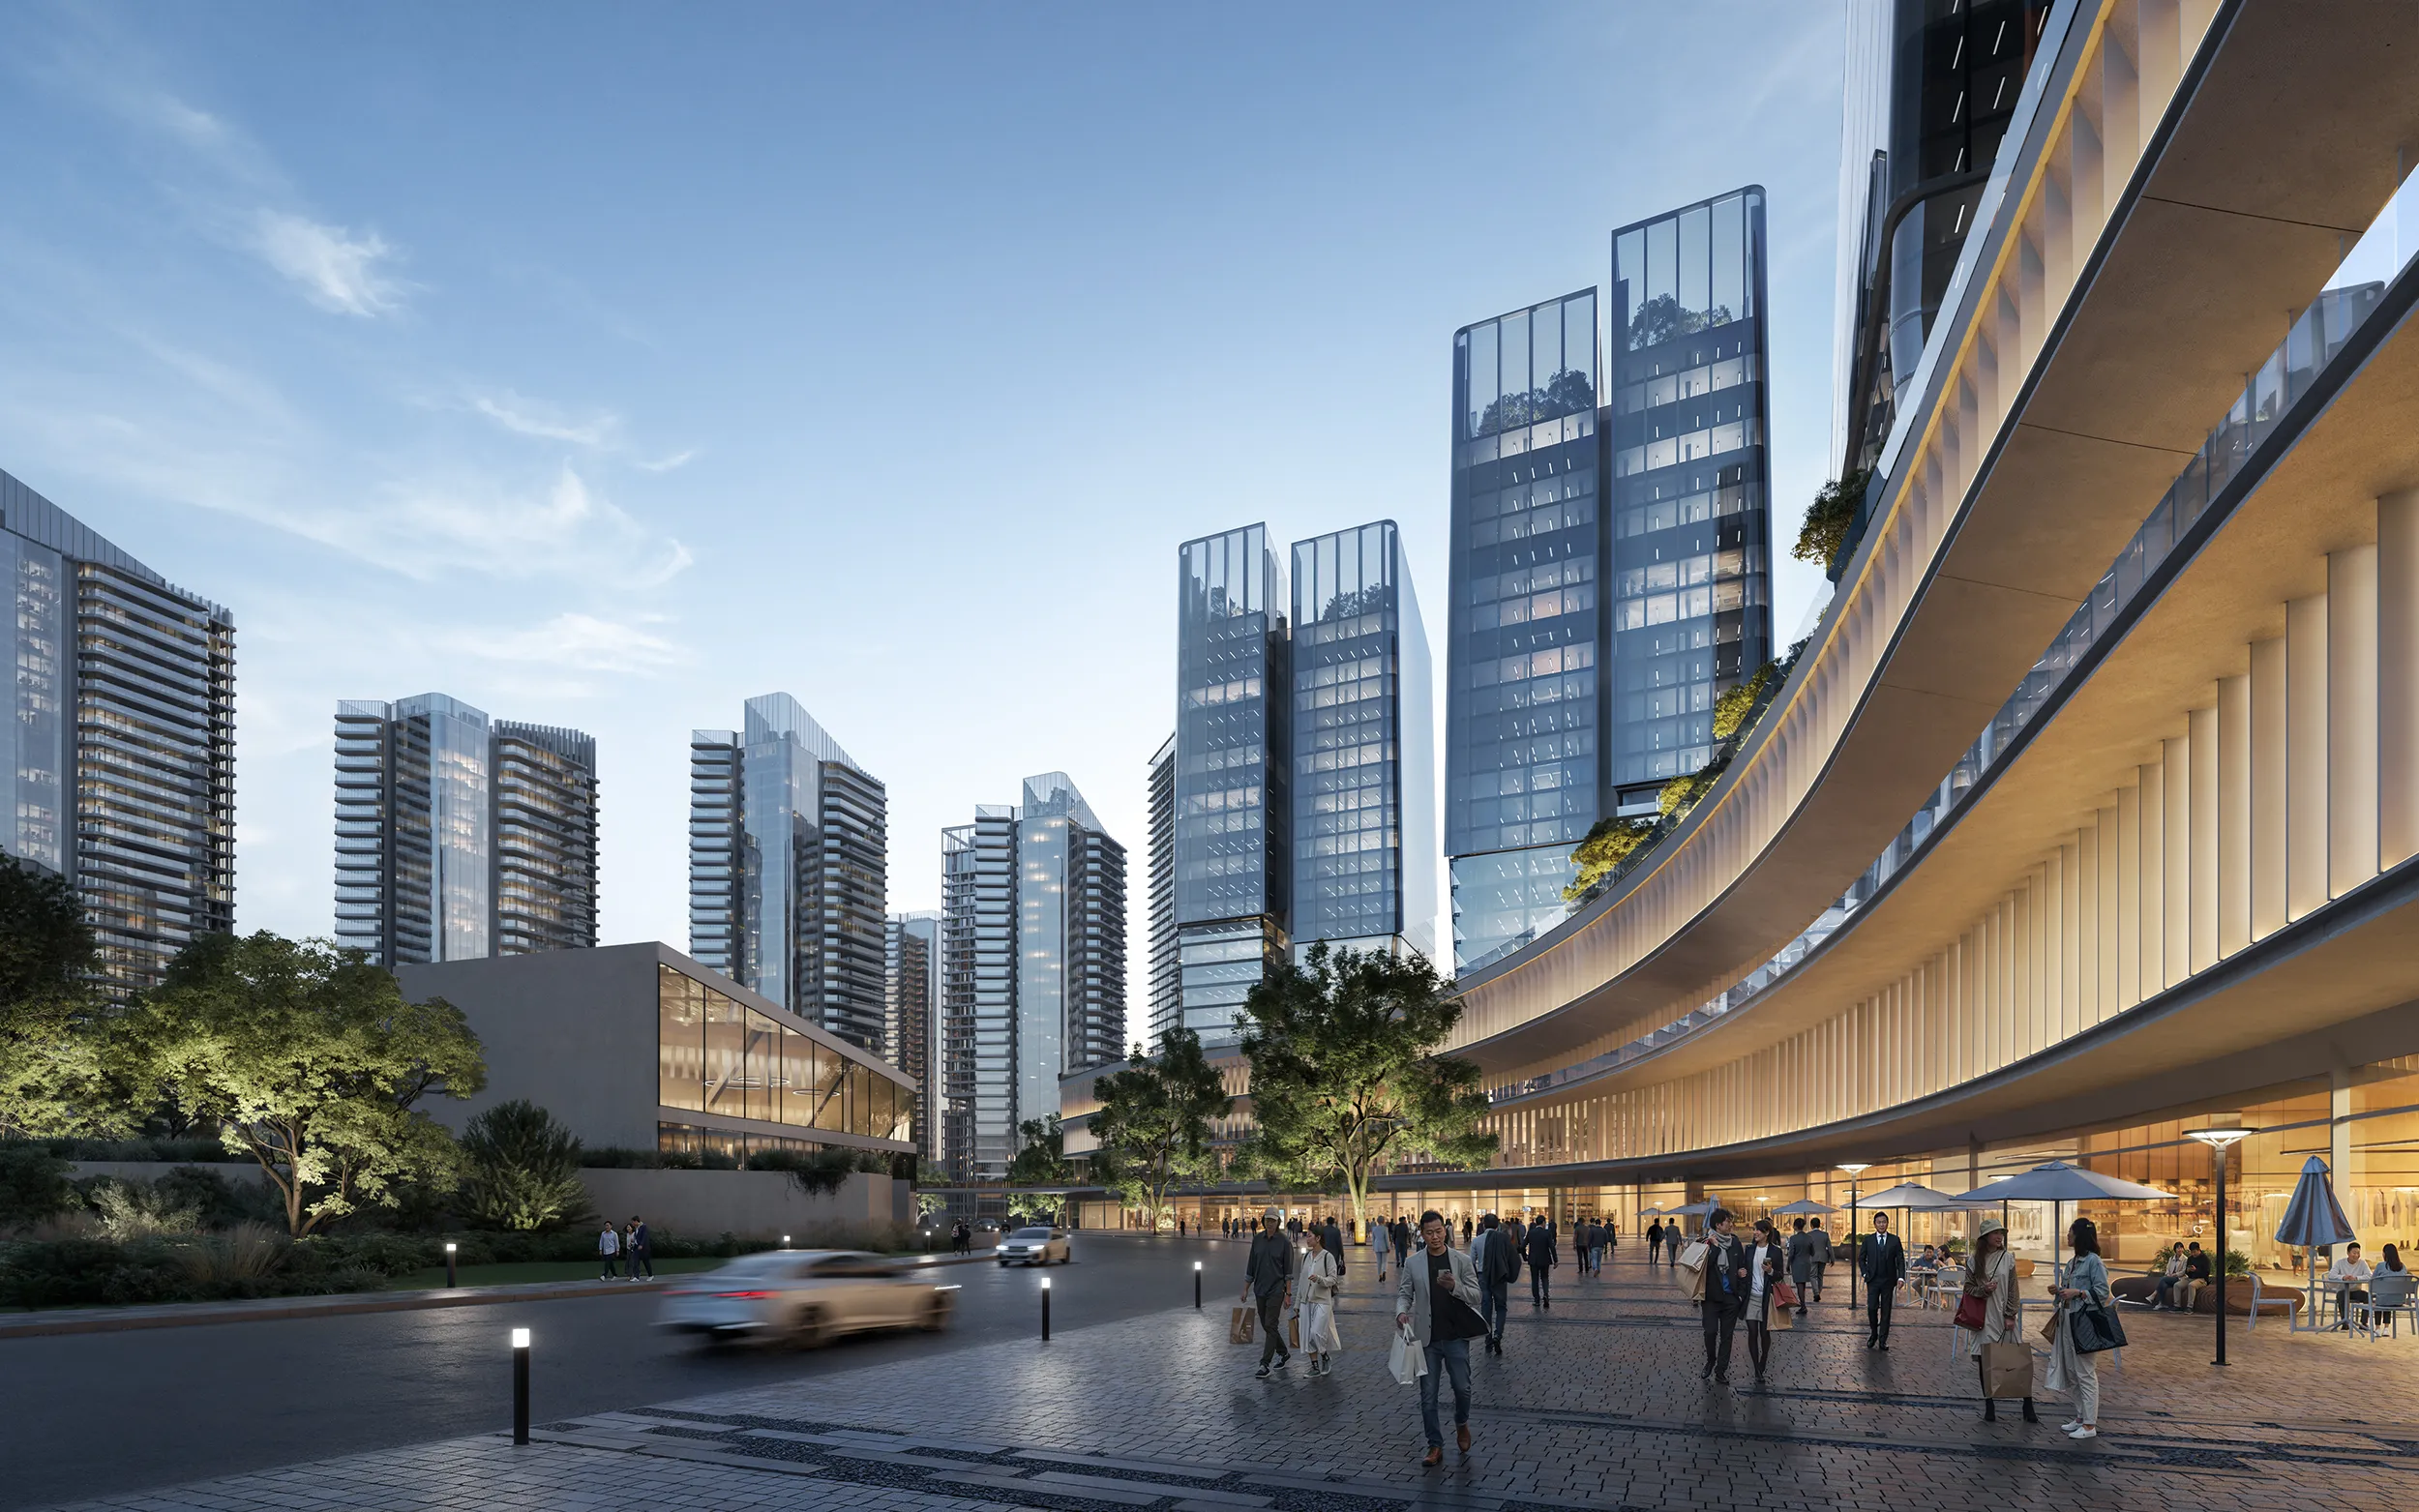
Construction 3D Modeling for Fewer Costly Changes
Changes are a normal part of construction projects. Their impact depends on the stage at which they occur and how many decisions have already been connected to them. A design adjustment during early development may require limited revisions, while a similar change later can affect documentation, approvals, coordination between teams, and project costs.
For development teams, understanding where these risks appear is an important part of managing complex projects. How can potential issues be identified earlier, reducing unnecessary revisions and keeping design decisions aligned throughout the development process?
Cutting Rework and Labor Costs Through 3D Visualization
Changes are a normal part of construction projects. Their impact depends on the stage at which they occur and how many decisions have already been connected to them. A design adjustment during early development may require limited revisions, while a similar change later can affect documentation, approvals, coordination between teams, and project costs.
For development teams, understanding where these risks appear is an important part of managing complex projects. Construction 3D modeling offers numerous advantages by helping teams identify potential issues earlier, improve decision-making, and reduce project costs through better planning and coordination. By creating a clearer understanding of the final design before construction begins, teams can keep decisions aligned throughout the development process and avoid unnecessary revisions.
Testing solutions early reduces unnecessary revisions and keeps architects and designers focused on developing the project. In 3D Rendering In Property Development, visual models help evaluate design solutions before they move into the next project stage. This early validation process supports better decision-making and contributes to long-term cost savings.
3D Computer Modeling for Construction Planning: Aligning Stakeholders Before Construction Begins
Like the Tower of Babel’s builders of ancient times, modern construction teams often work toward the same goal while speaking different professional languages. Developers, architects, engineers, contractors, investors, and public authorities each see the project through their own lens, focusing on the aspects that matter most to their role.
The challenge is bringing all these perspectives together into one shared vision. Instead of trying to interpret separate pieces of information, participants can review the same 3D model, discuss specific elements, and make decisions with a clearer understanding of how the project comes together. It gives significant advantages by helping teams streamline collaboration, align expectations, and maintain a more consistent view of the project progress throughout different stages of development.
The same approach is equally valuable at the urban scale. Through Urban Design Rendering, teams can evaluate how a new building relates to streets, neighboring buildings, landscaping, and public spaces before planning decisions are finalized. By using visual models, stakeholders can track progress more effectively and ensure that design solutions remain aligned with the overall project vision.
Client Presentations and Faster Decision-Making With Photoreal Renders
The same clarity becomes important when the project is presented to clients, investors, or other decision-makers. A successful presentation helps communicate the design intent, explain the value of the proposal, and create confidence in the next steps.
Photorealistic renders bring this vision into a realistic context by showing materials, proportions, lighting, and the atmosphere of the future space. For residential developments, these visuals also support sales and pre-sale communication by presenting apartment layouts, amenities, and the future living environment. Detailed 3D Apartment Renderings help potential buyers understand the project and visualize the experience before completion.
Faster Planning Approvals With Context Models
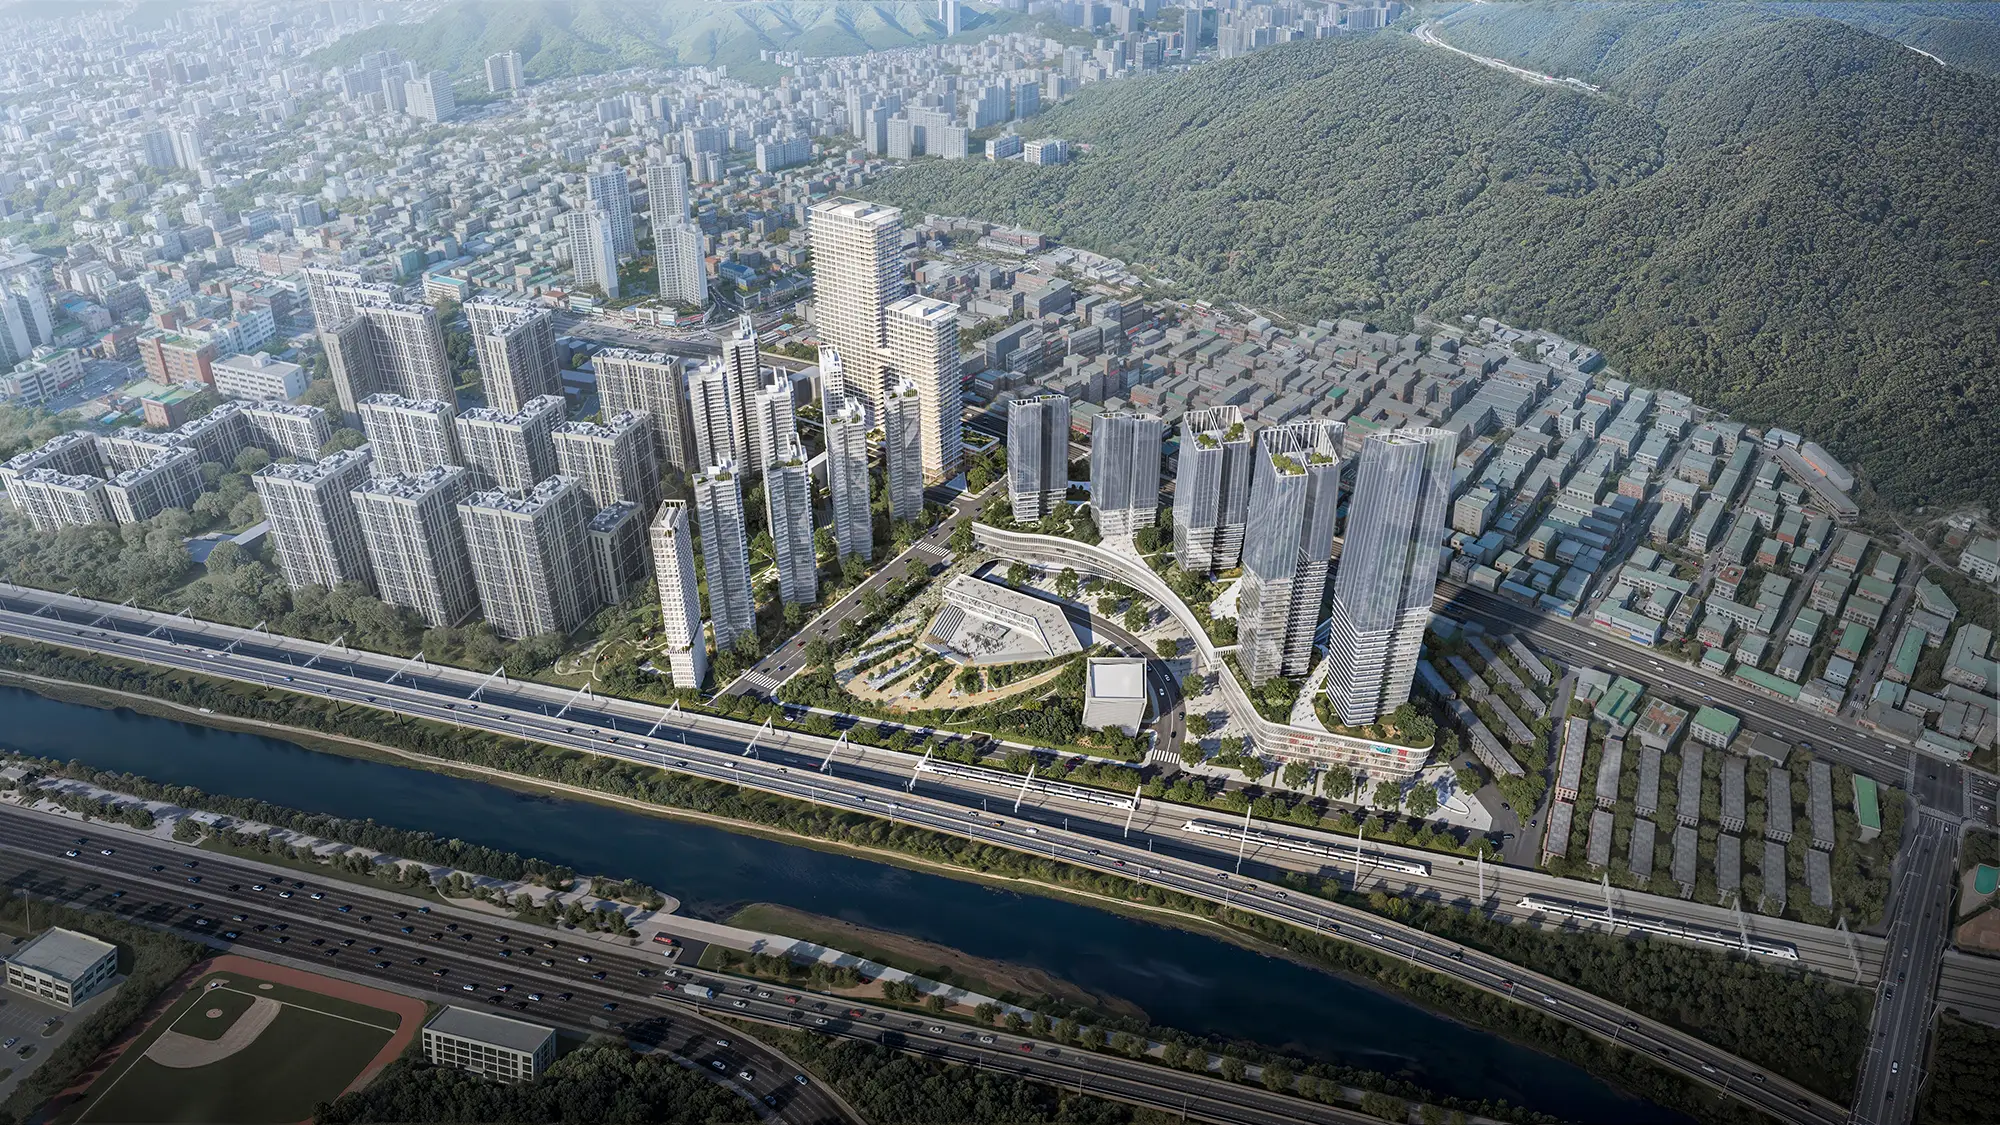
Once a project moves into the approval stage, the ability to clearly communicate its impact on the surrounding environment becomes essential. Planning authorities need to understand how a proposed building relates to existing structures, streets, public spaces, and site conditions.
Context models provide a detailed view of these relationships by showing building scale, massing, access points, landscaping, and the connection between the project and its surroundings. This gives review teams a clearer basis for evaluating the proposal and discussing specific planning aspects.
For developments in dense urban areas, accurate visual context can support the approval process by presenting complex site information in an accessible format. 3D Site Plan Rendering Services help illustrate the full project environment, from site organization and circulation to landscaping and neighboring conditions.
3D Modeling Construction Projects With Quality Control
Maintaining accuracy throughout a 3D modeling process requires attention to many details at the same time. Construction projects develop through multiple design stages, with changes in geometry, materials, documentation, and project requirements that need to remain consistent across all visual outputs.
For architecture firms and development teams, managing this level of detail internally can add pressure to already complex workflows. A dedicated 3D visualization process brings specific expertise in model preparation, file management, revisions, and quality control, allowing visual production to follow a structured approach.
3D Model Construction Workflows: From Design Phase to Site Layout
The process starts with reviewing architectural drawings, BIM information, references, and project requirements to define the appropriate level of detail. This stage helps construction professionals establish the key points of the project before modeling begins, supporting more informed decision making throughout the workflow.
As the model develops, geometry, materials, and spatial relationships are refined according to the approved design. Modern construction technology, including digital twins, allows teams to create a detailed representation that closely reflects real life conditions while reducing the learning curve for stakeholders who need to understand complex technical information.
At the construction site planning stage, the model can include surrounding conditions, access routes, landscaping, and connections between different project elements. It also allows the project to be reviewed from various angles, helping teams evaluate the environmental impact and create a complete visual representation of how the development fits into its environment.
Choosing 3D Modeling Software and a Rendering Partner for Complex and Infrastructure Projects
Large-scale construction and infrastructure projects require workflows that can handle complex geometry, detailed environments, and frequent updates. Even the most advanced 3D modeling software cannot replace architectural expertise. A team that understands construction documentation can identify missing details, clarify design intent. This leads to more accurate communication, fewer revisions, and a three dimensional representation based on real project data, with reliable design accuracy and precise measurements, not just a visually appealing render.
Working with an experienced partner also means access to advanced technologies without the need to invest in licenses, manage updates, or build additional internal resources. Professional visualization teams continuously follow industry developments and use the most suitable tools and workflows for each project, helping improve worksite efficiency and streamline production from the early stages.
Quality Control Checkpoints Before Construction Teams Break Ground
With the growing use of AI in Architecture, it is important to distinguish between concept images and production-ready architectural visualization. AI-generated images can support early idea exploration, but they do not replace a detailed 3D model based on accurate project information. Professional visualization requires precise control over geometry, materials, lighting, spatial relationships, and the small details that shape how a building will be experienced.
Before construction begins, visual reviews allow teams to confirm that the model reflects the approved design. Geometry, materials, site relationships, and key elements can be checked during the production process, helping identify inconsistencies early and keeping final deliverables aligned with project requirements.
Scaling 3D Modeling Without Expanding In-House Teams
Visualization needs can change throughout a project lifecycle. A development team may need multiple exterior views for an investor presentation, detailed interiors for a sales campaign, or additional visuals during the approval process. Managing these peaks internally requires additional specialists, production time, and resources.
An outsourced visualization team provides additional capacity when the project requires it. External specialists can handle the production process, from preparing models and developing materials to creating final images, while the internal team remains focused on design decisions, coordination, and project management. Understanding production timelines is also an important part of planning, and our guide How Long Does 3D Rendering Take explains the factors that influence rendering schedules for different project types.
For large developers, external support can help maintain consistent visual output across multiple projects. Smaller architecture studios can access specialized 3D production expertise without building a separate in-house visualization department.
All images © CYLIND
