3D Rendering Portfolio: Architectural Visualization Projects
Welcome to our 3D visualization portfolio, where creativity meets technical excellence. We provide various formats to present interiors and exteriors, from animations and virtual tours to static renderings, offering multiple ways to experience the space.
From Our 3D Architectural Visualization Portfolio to Your Custom Solution
Find inspiration for your next project by exploring a curated selection of CYLIND architectural visualization portfolio for residential, commercial, and mixed-use developments.
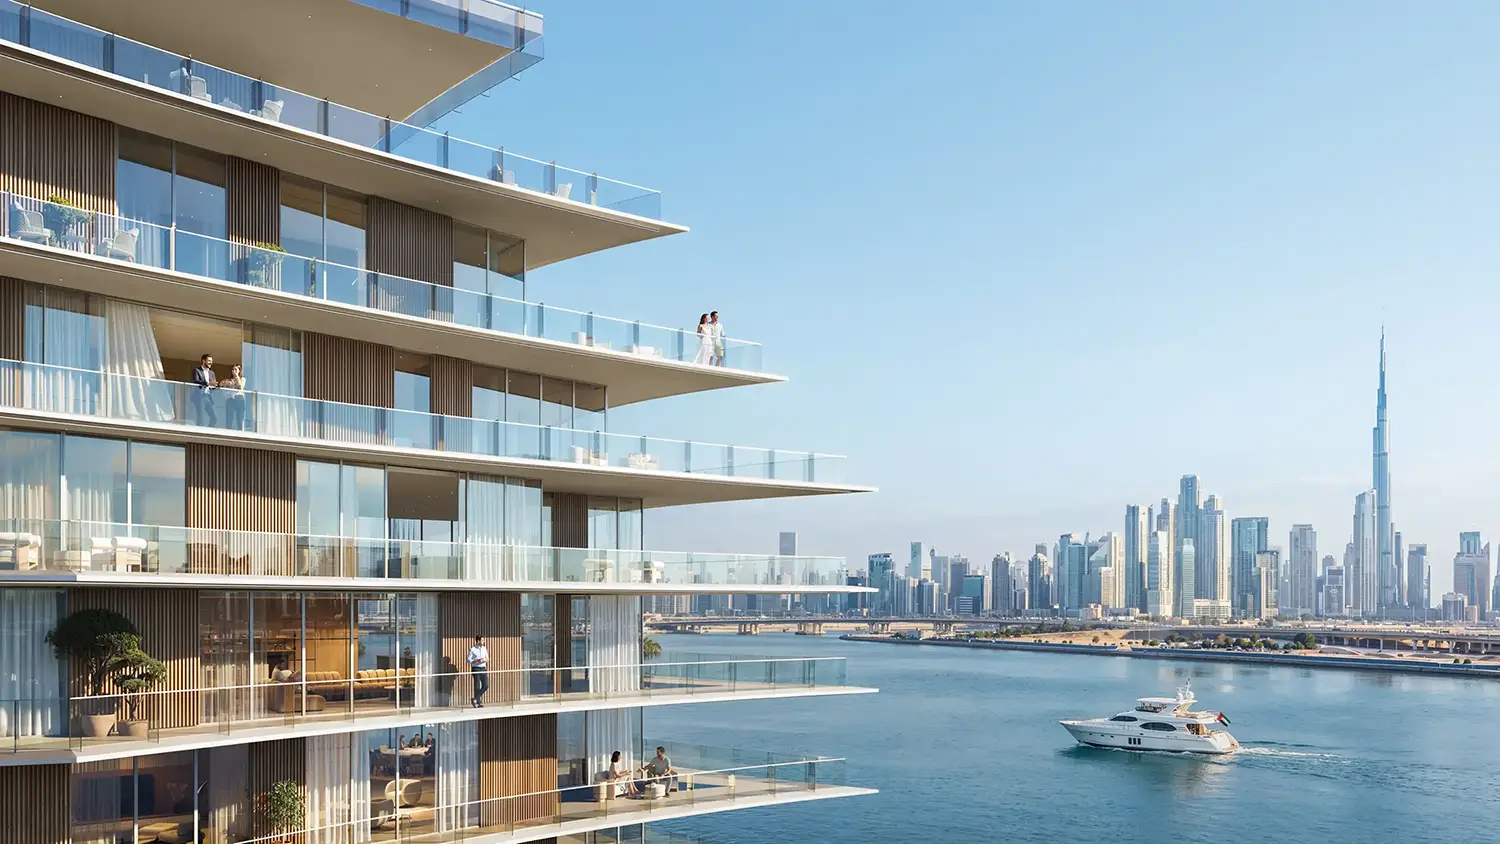
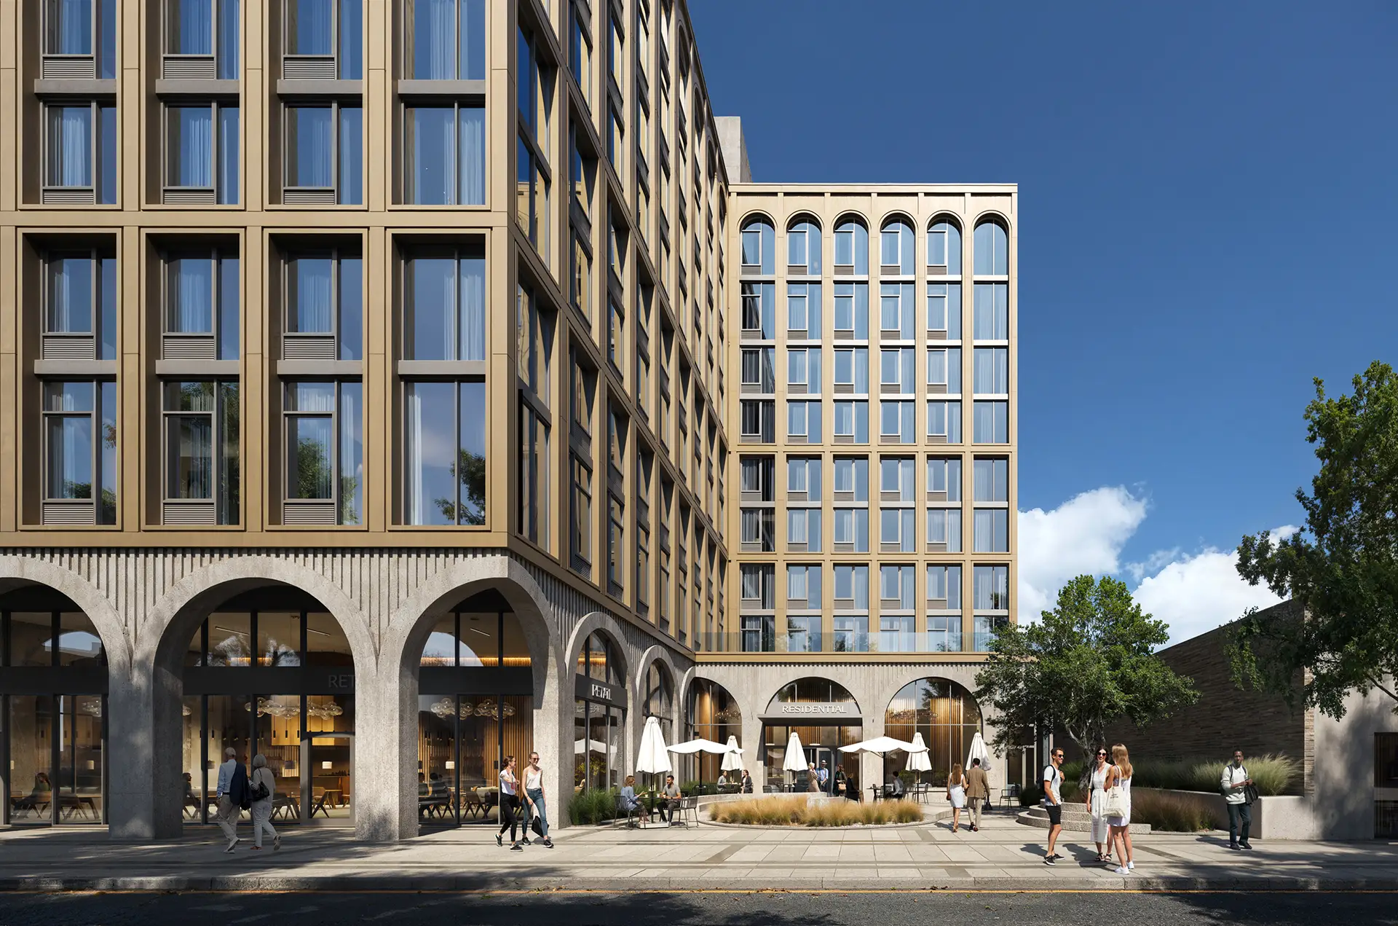
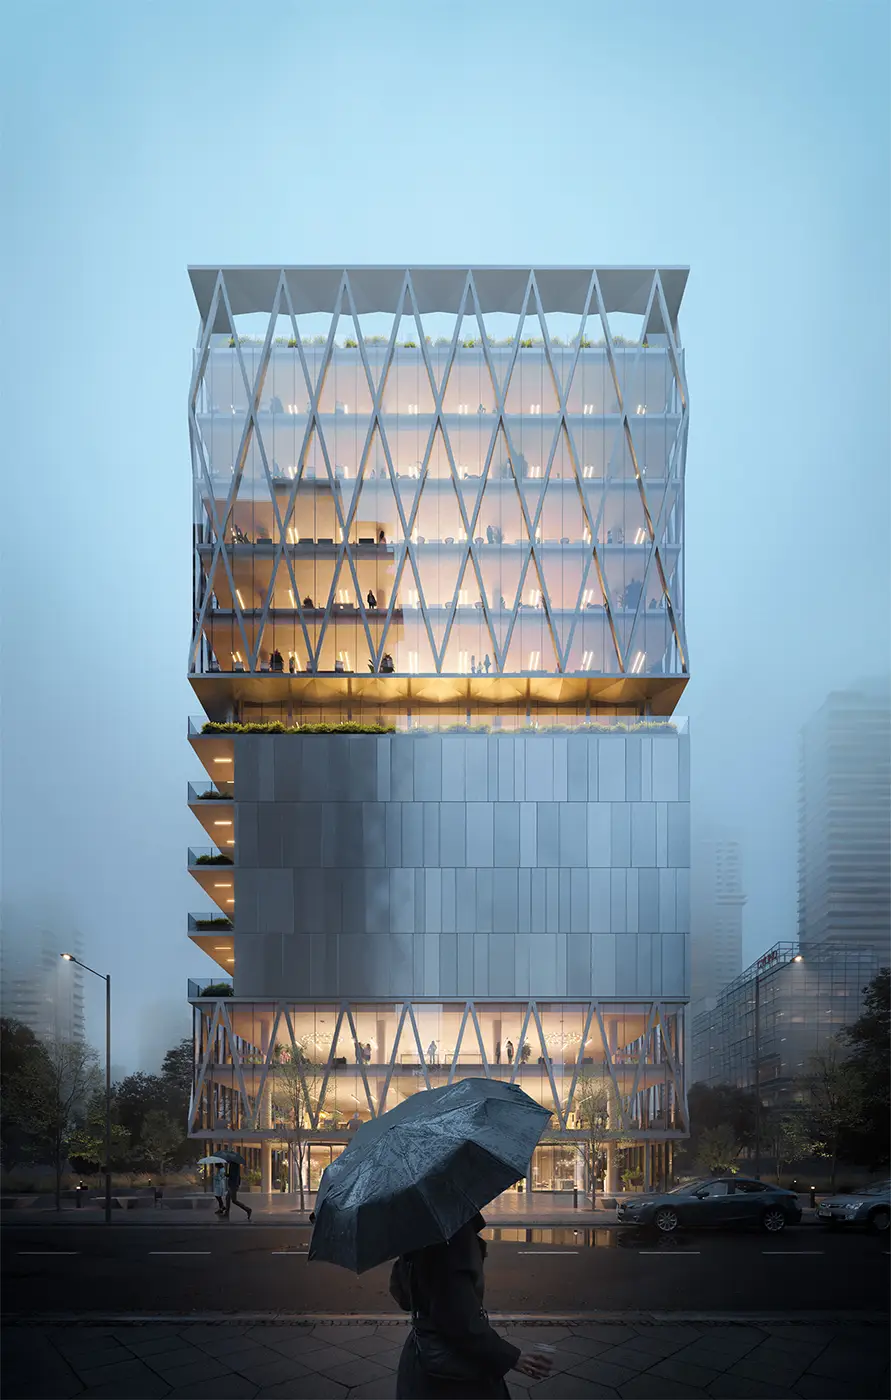
562 Broadway
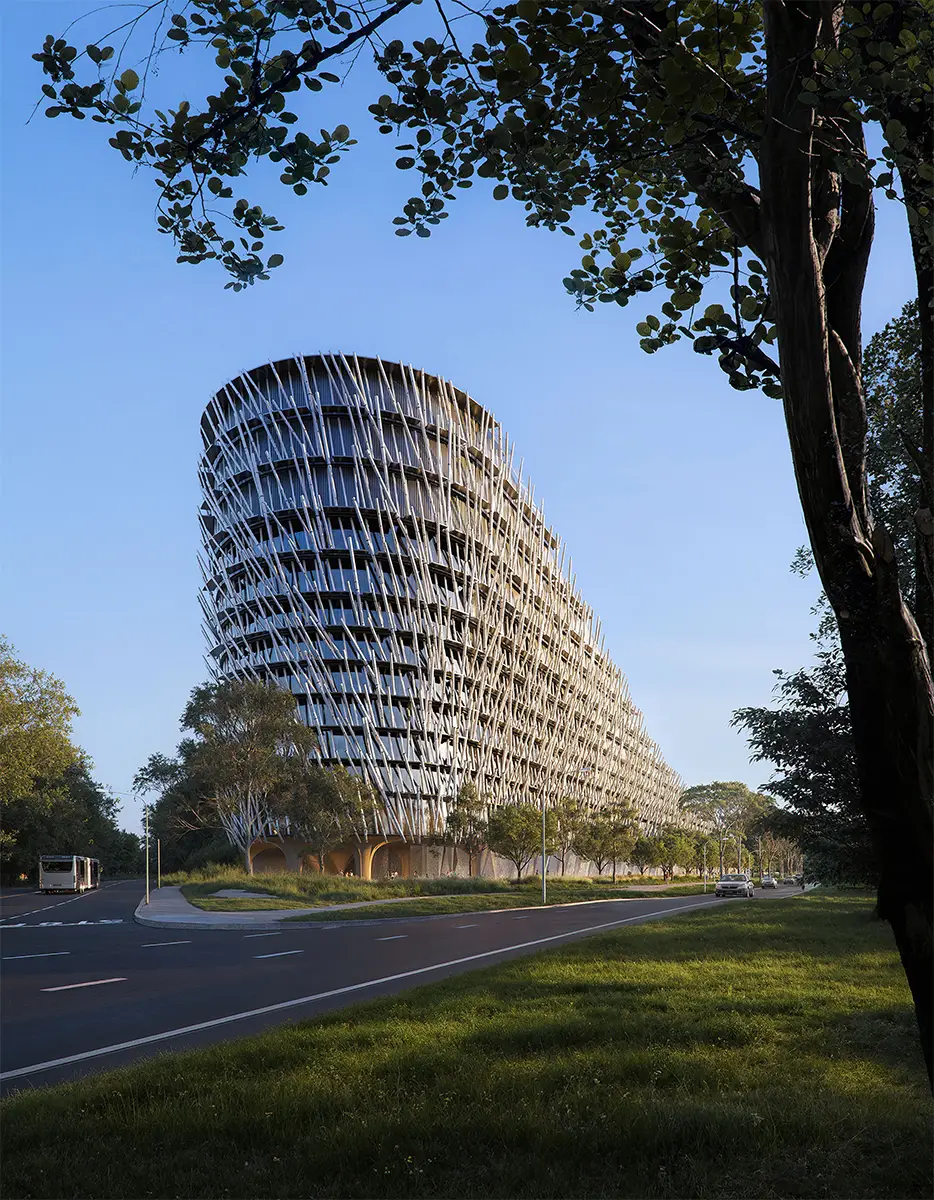
Winter Sports World
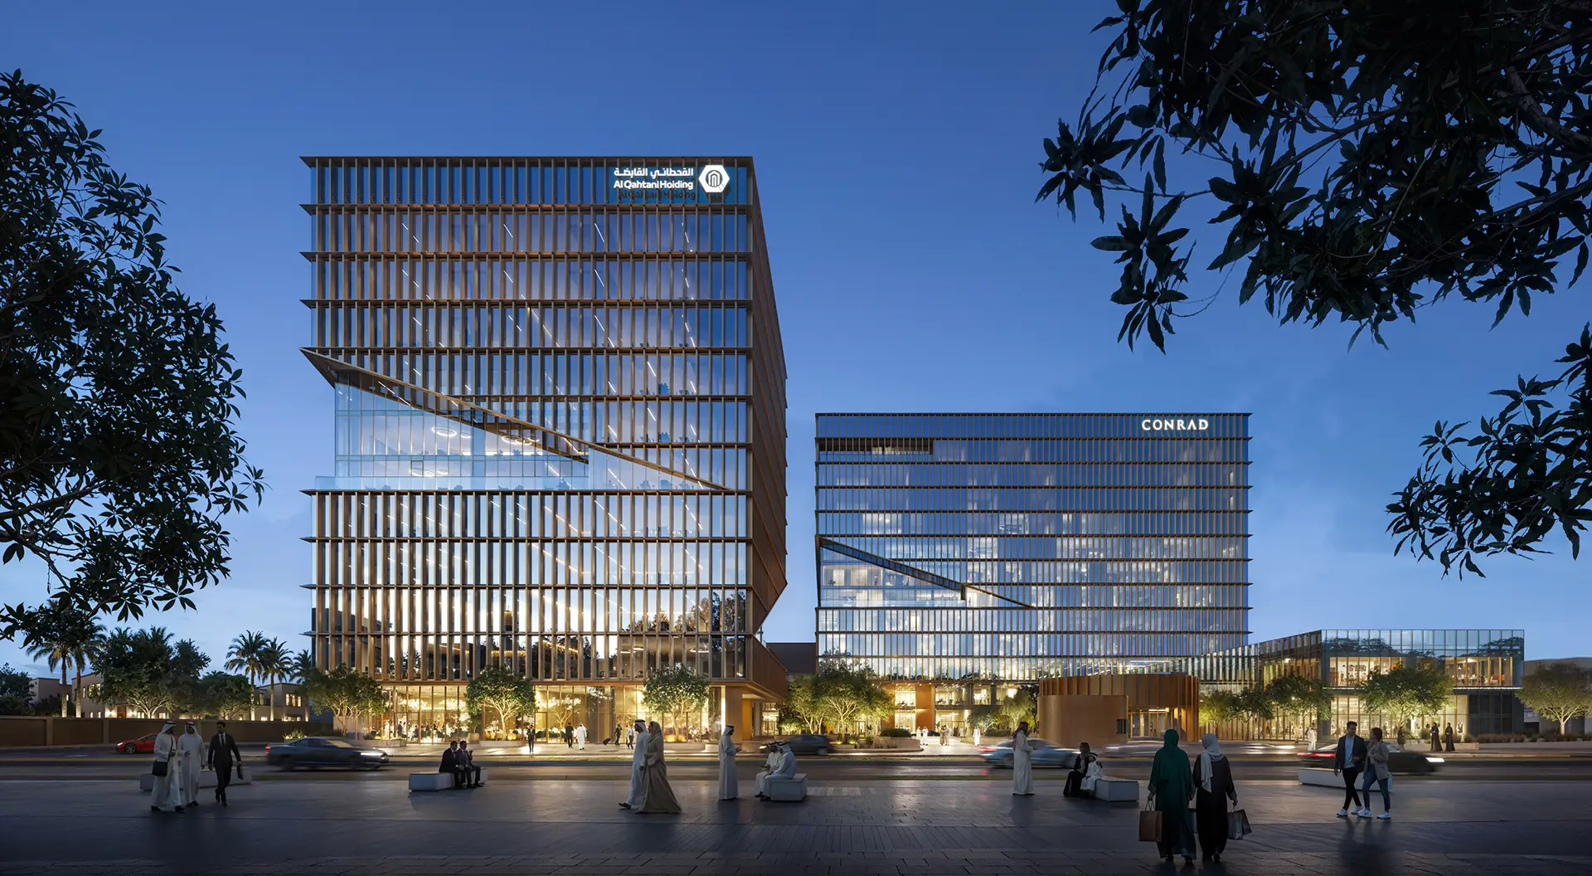

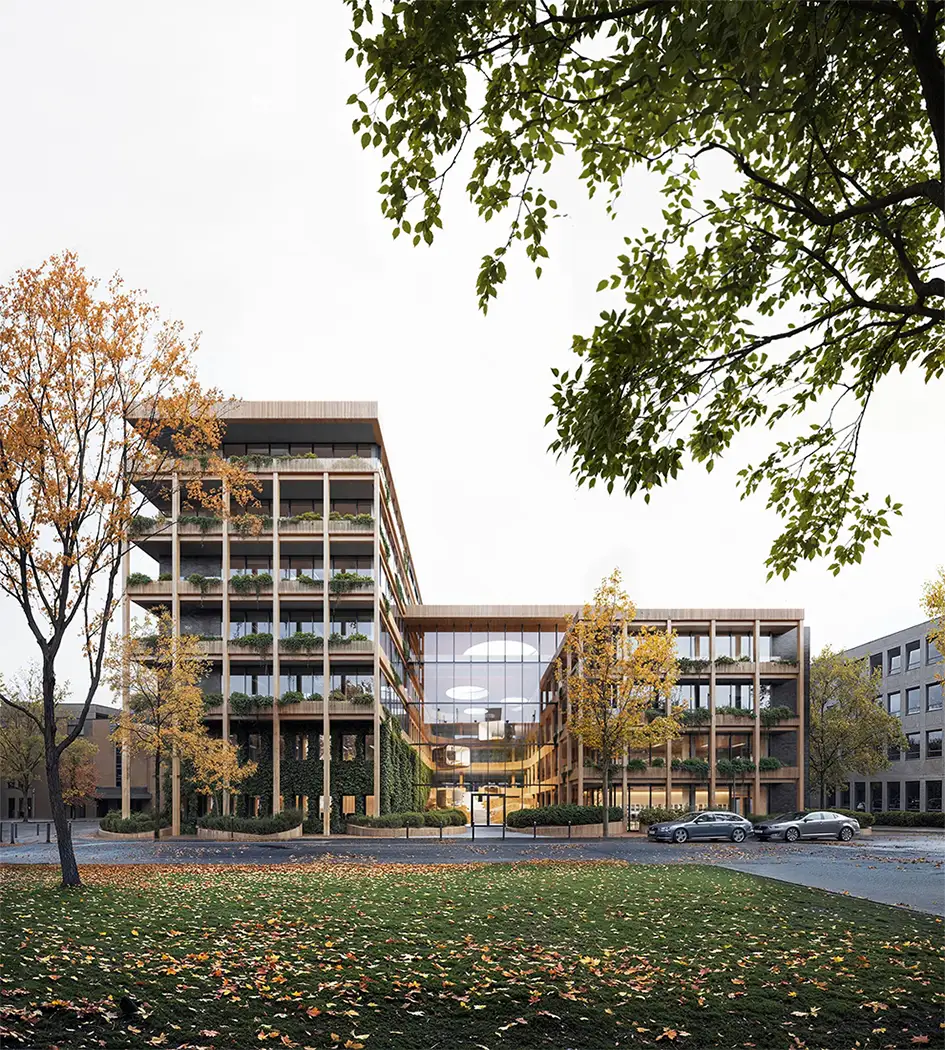




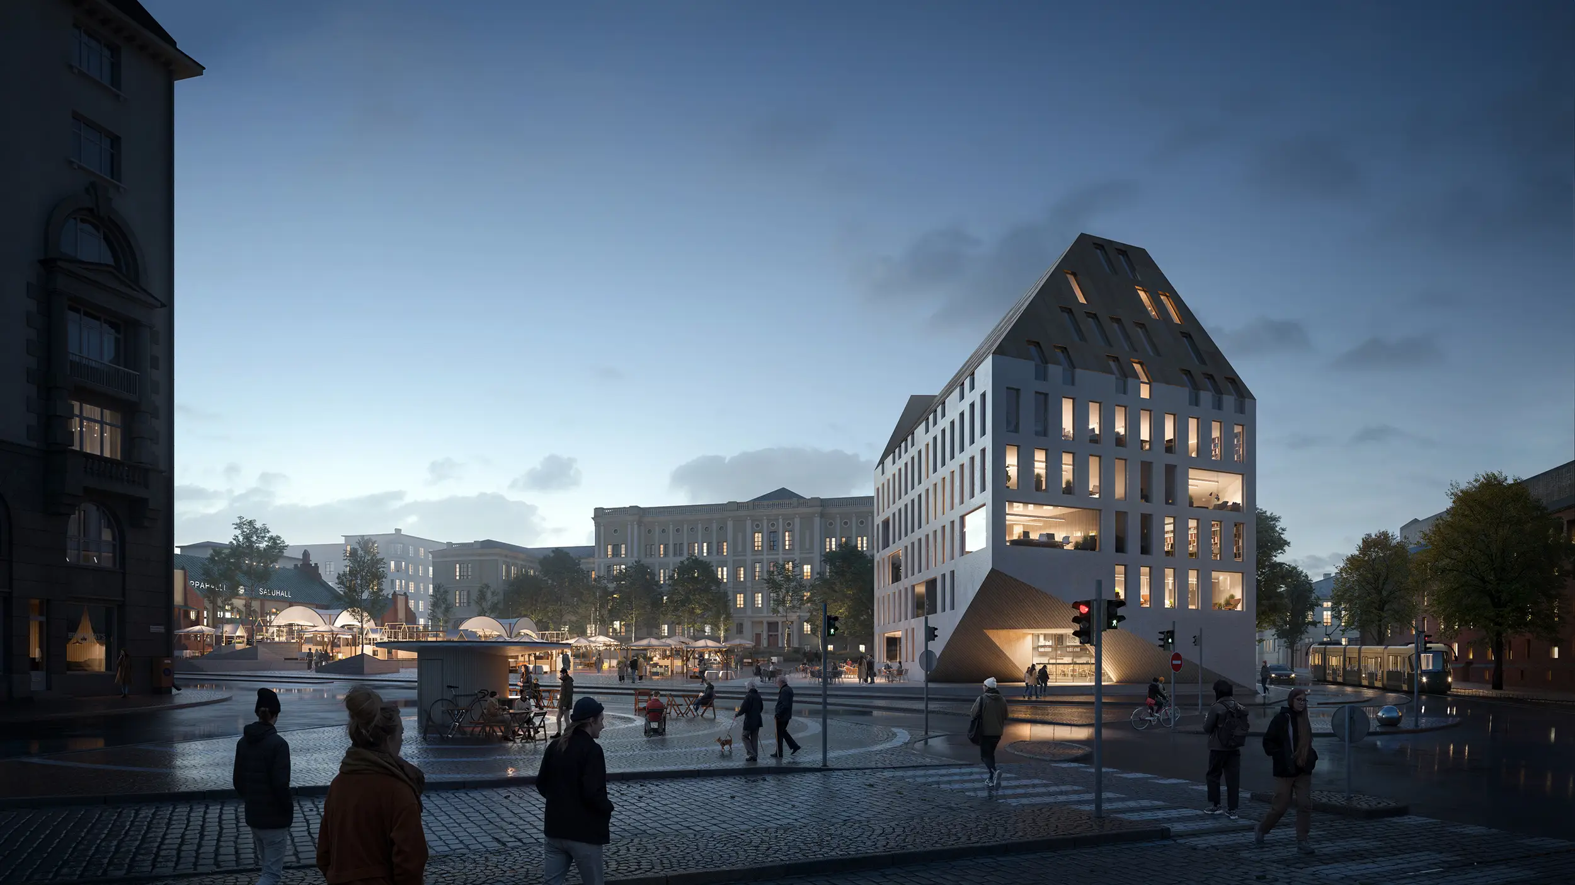
Lahti Competition

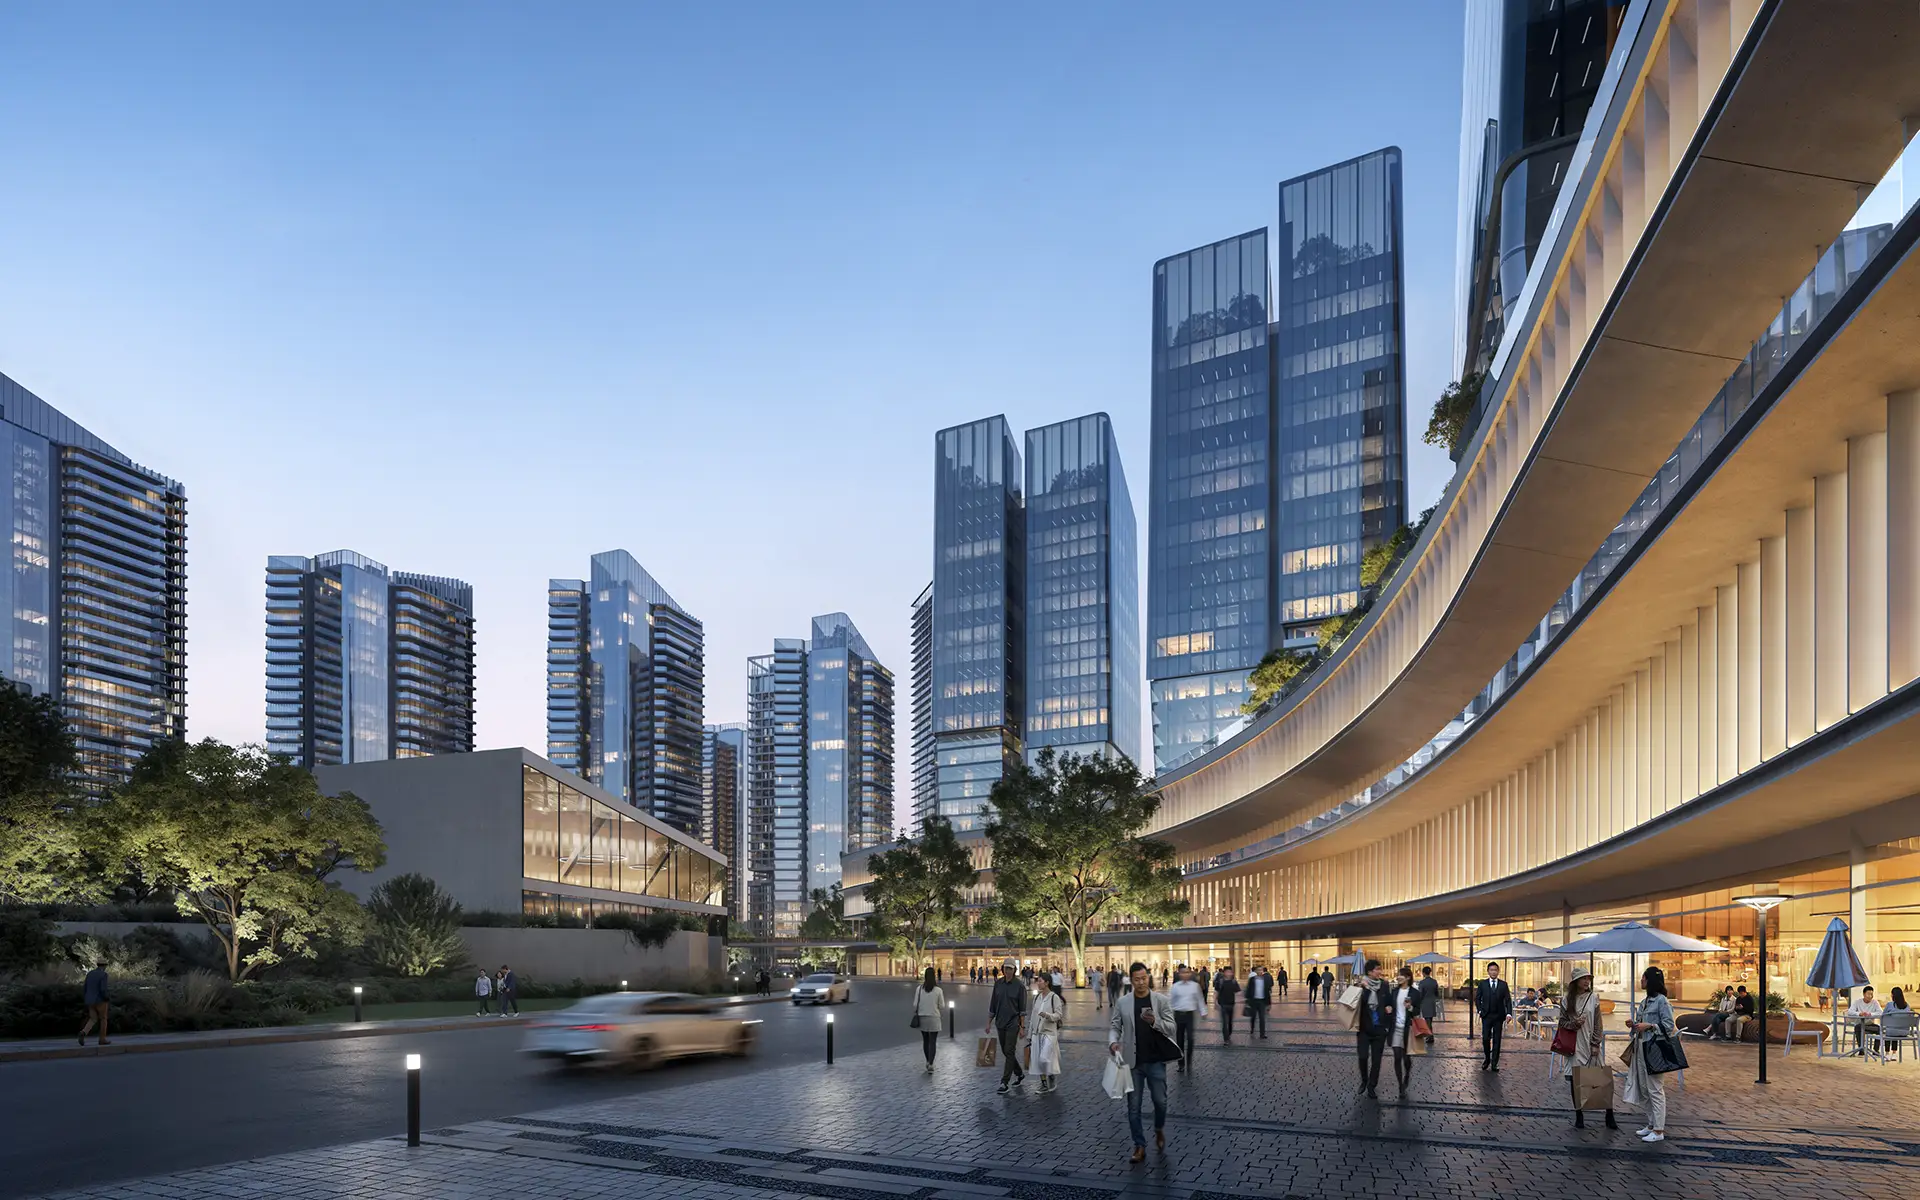
.webp)


262 Johnston JC


.webp)

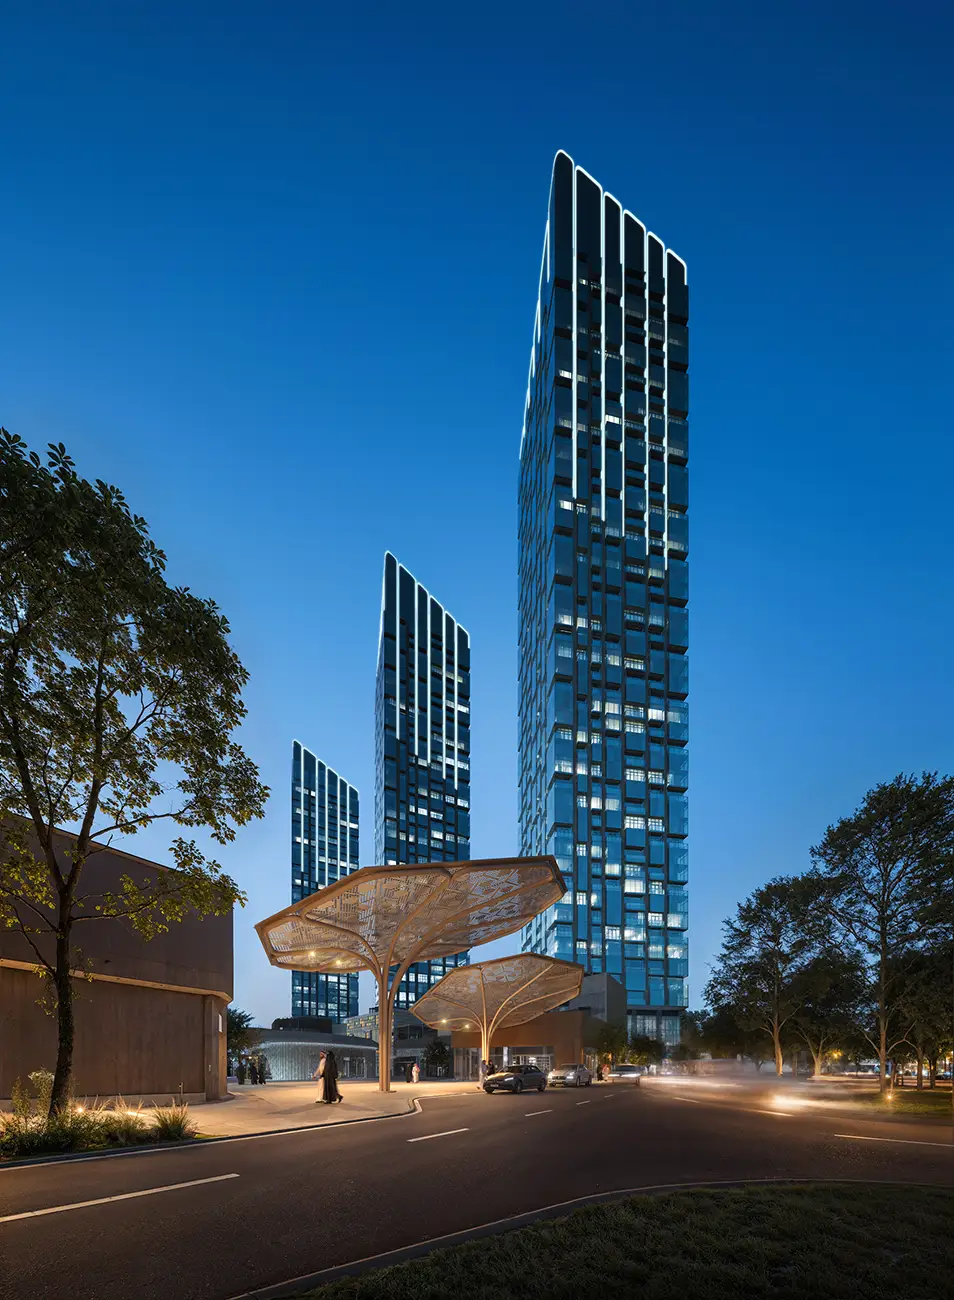
Infiniti

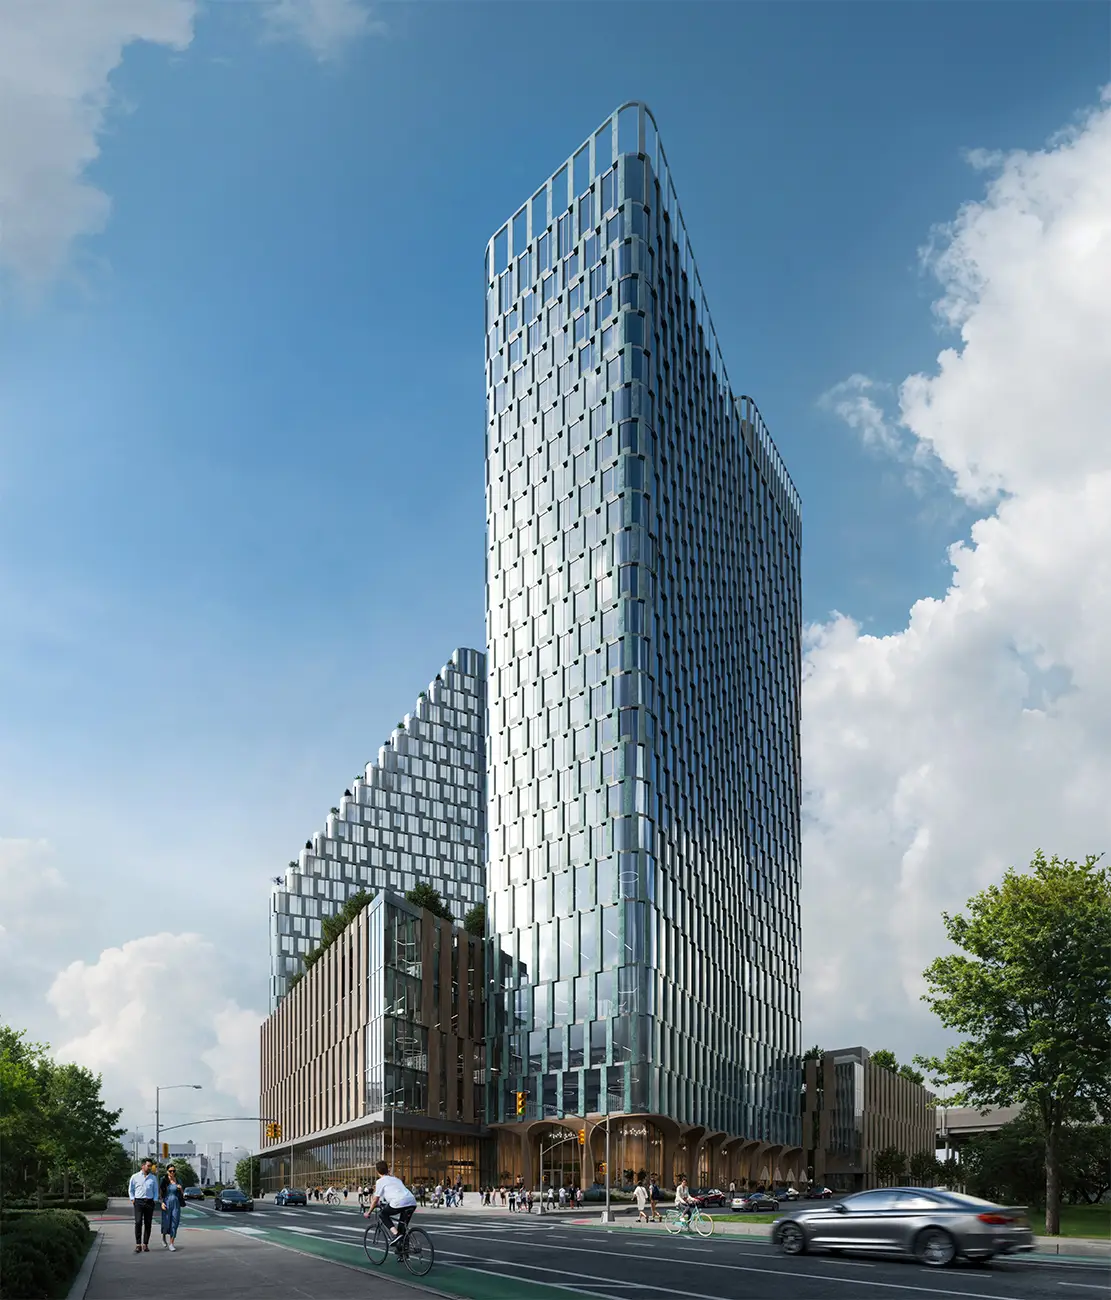
Grand Jersey

Metropark
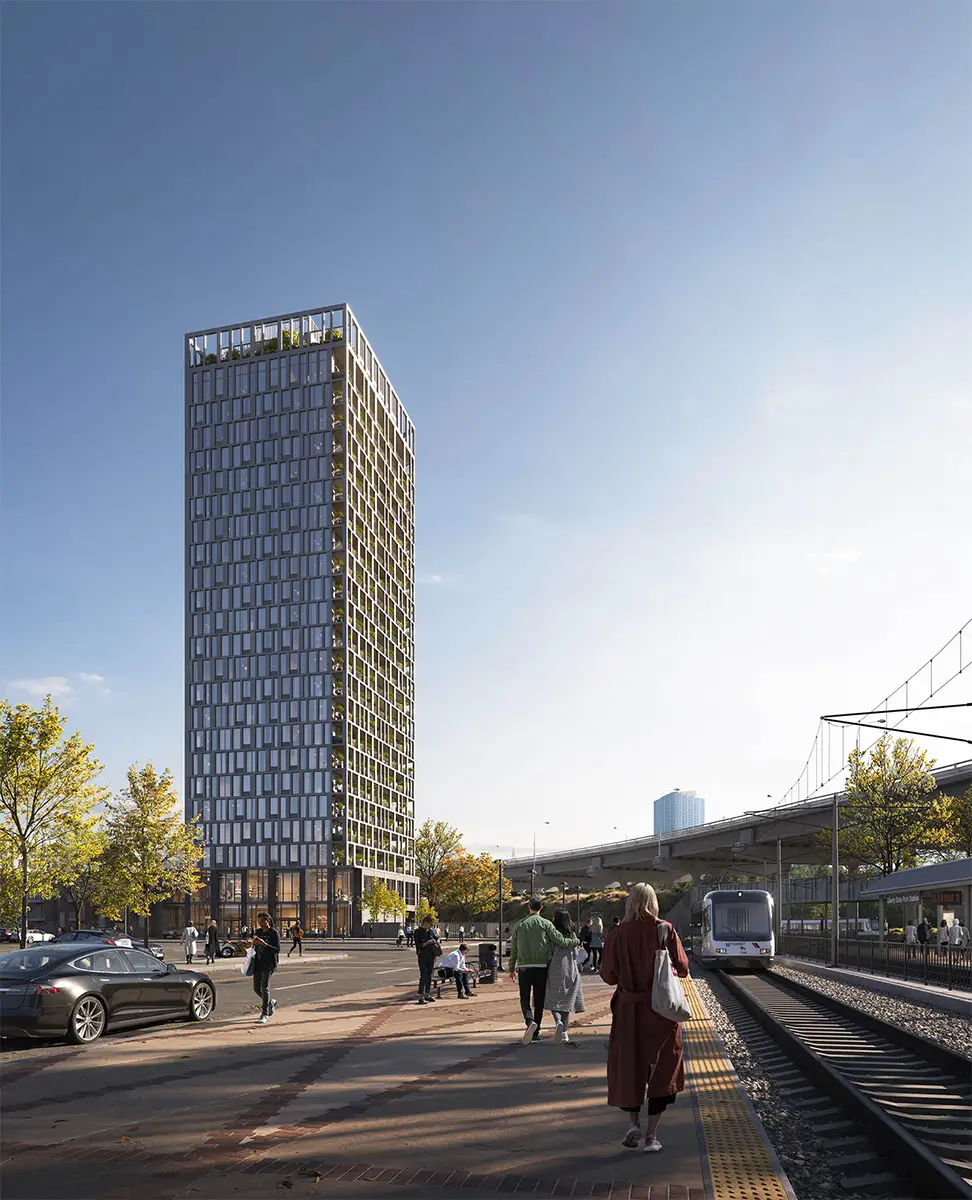
262 Johnston JC

.webp)
.webp)


Low-rise Residential Development

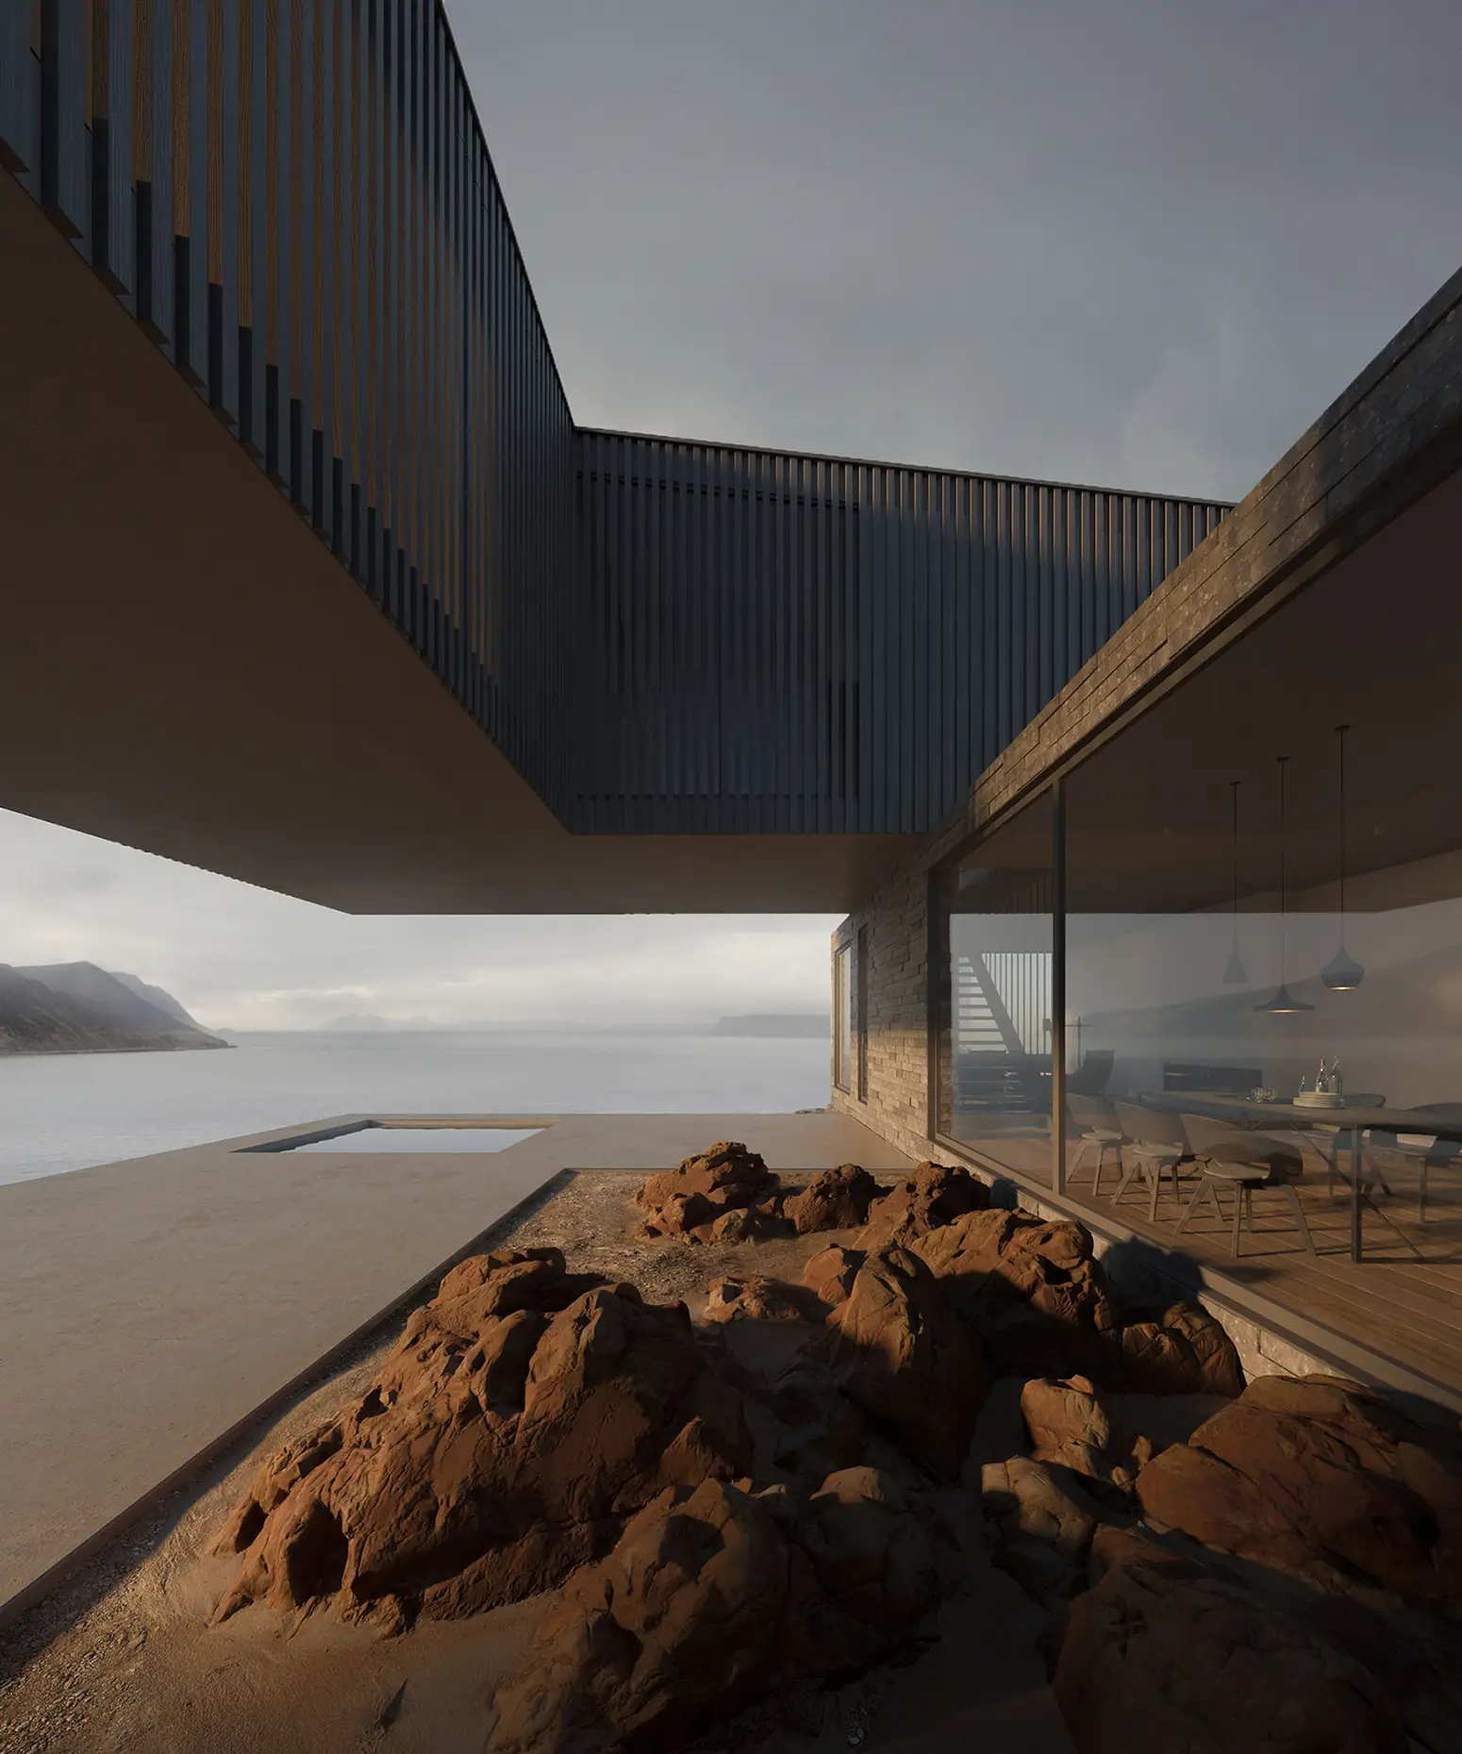
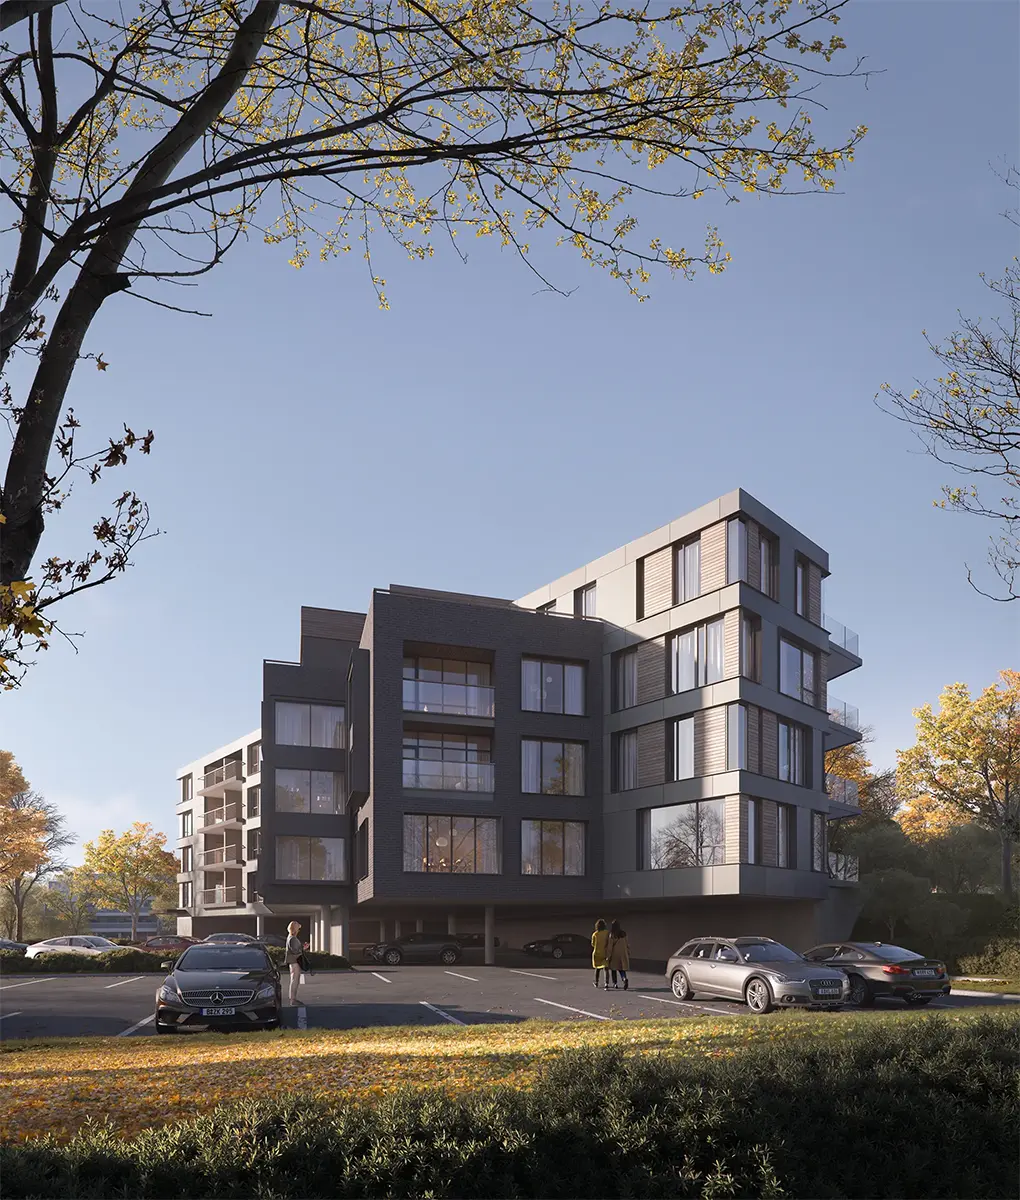
Multifamily housing


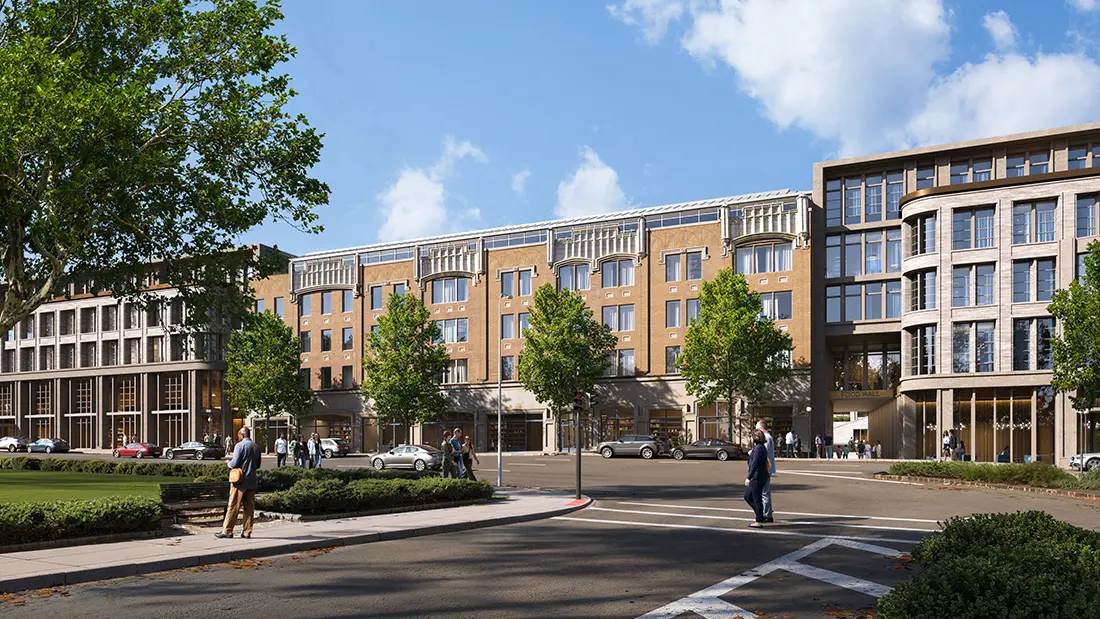


Linköping Krigaren


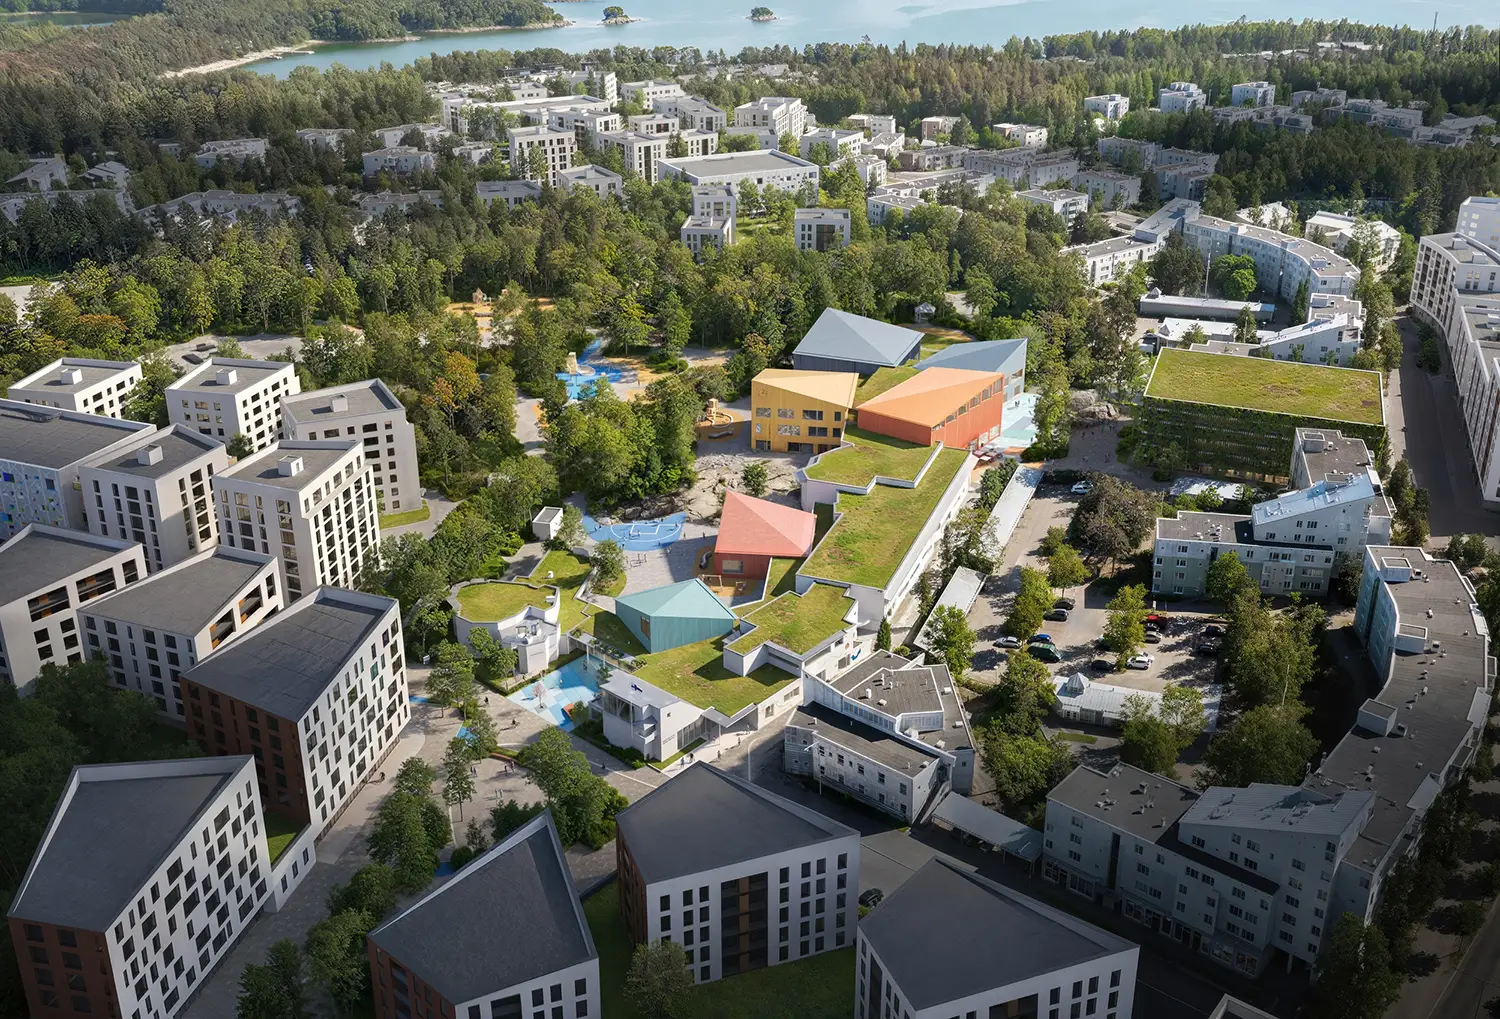
Meri - Rastila Competition


.jpg)


Thank you
for the request
Thank you
for the request
Do you have a project or collaboration in mind that we can help you with?
Drop us a line!
From Our 3D Architectural Visualization Portfolio to Your Custom Solution
Every project starts with understanding your vision. We recommend exploring our 3d architectural visualization portfolio to see the quality of our work, the variety of architectural styles we create, and the level of detail we deliver.
Once you are ready, join us for a complimentary 30-minute consultation. Share your sketches, drawings, references, or project concept, and we'll discuss your objectives, intended use of the visuals, and the most effective approach for your project. Whether the renderings are created for presentations, planning approvals, investor meetings, marketing campaigns, we tailor every solution to its purpose.
Based on our discussion, we prepare a detailed roadmap and a transparent proposal outlining the project scope, production stages, timeline, and deliverables, giving you complete clarity before production begins.
We believe every visualization should continue creating value long after the project is complete. When you invest in professional architectural visualization, you invest in the long-term success of your project. Our visuals are created to perform across every communication channel, including presentations, planning approvals, websites, social media, investor materials, and marketing campaigns. They also become a valuable part of your 3d visualization portfolio, helping you demonstrate expertise, attract new clients, and support future business opportunities.
Ourpartners


Have a project?
We have ideas to discuss!
FAQS
What Outcomes In Your Architectural Visualizer Portfolio Show Consistency Across Complex Buildings?
Complex buildings often become visually overwhelming, with layered functions and intricate forms competing for attention. In our architectural visualizer portfolio, this challenge is addressed through clear volume hierarchy, controlled viewpoints, and deliberate framing that keep each project readable and well structured.
Another common issue is uneven depth of development within a single project. The portfolio shows a consistent level of refinement across overall views, facade studies, and close-ups, ensuring that materials, joints, and secondary elements are treated with the same care as the main volumes.
Lighting can easily fragment the perception of a complex building. Across the portfolio, daylight and evening scenes follow a coherent lighting logic, maintaining visual continuity and making the architecture feel cohesive in different conditions.
Scale is also carefully managed. By using people, landscape elements, and urban context consistently, even large and multi-layered buildings remain understandable, balanced, and easy to evaluate.
How Does Your Architectural Visualisation Portfolio Show Site Context Through 3D Modelling And Floor Plans?
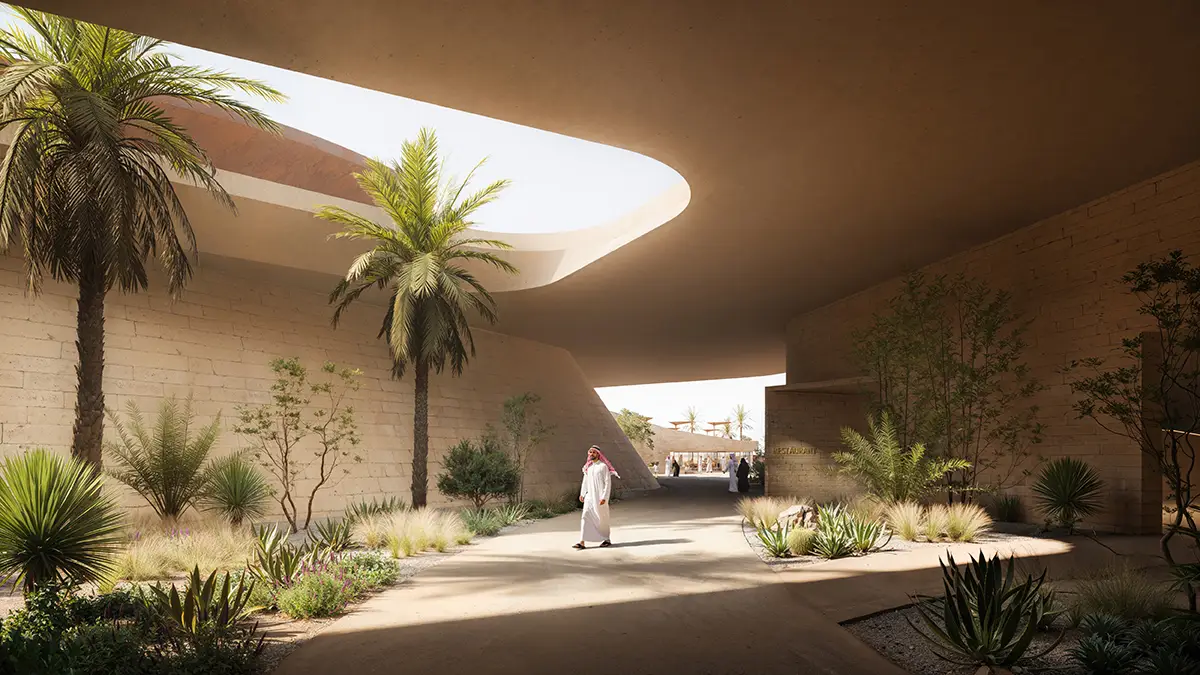
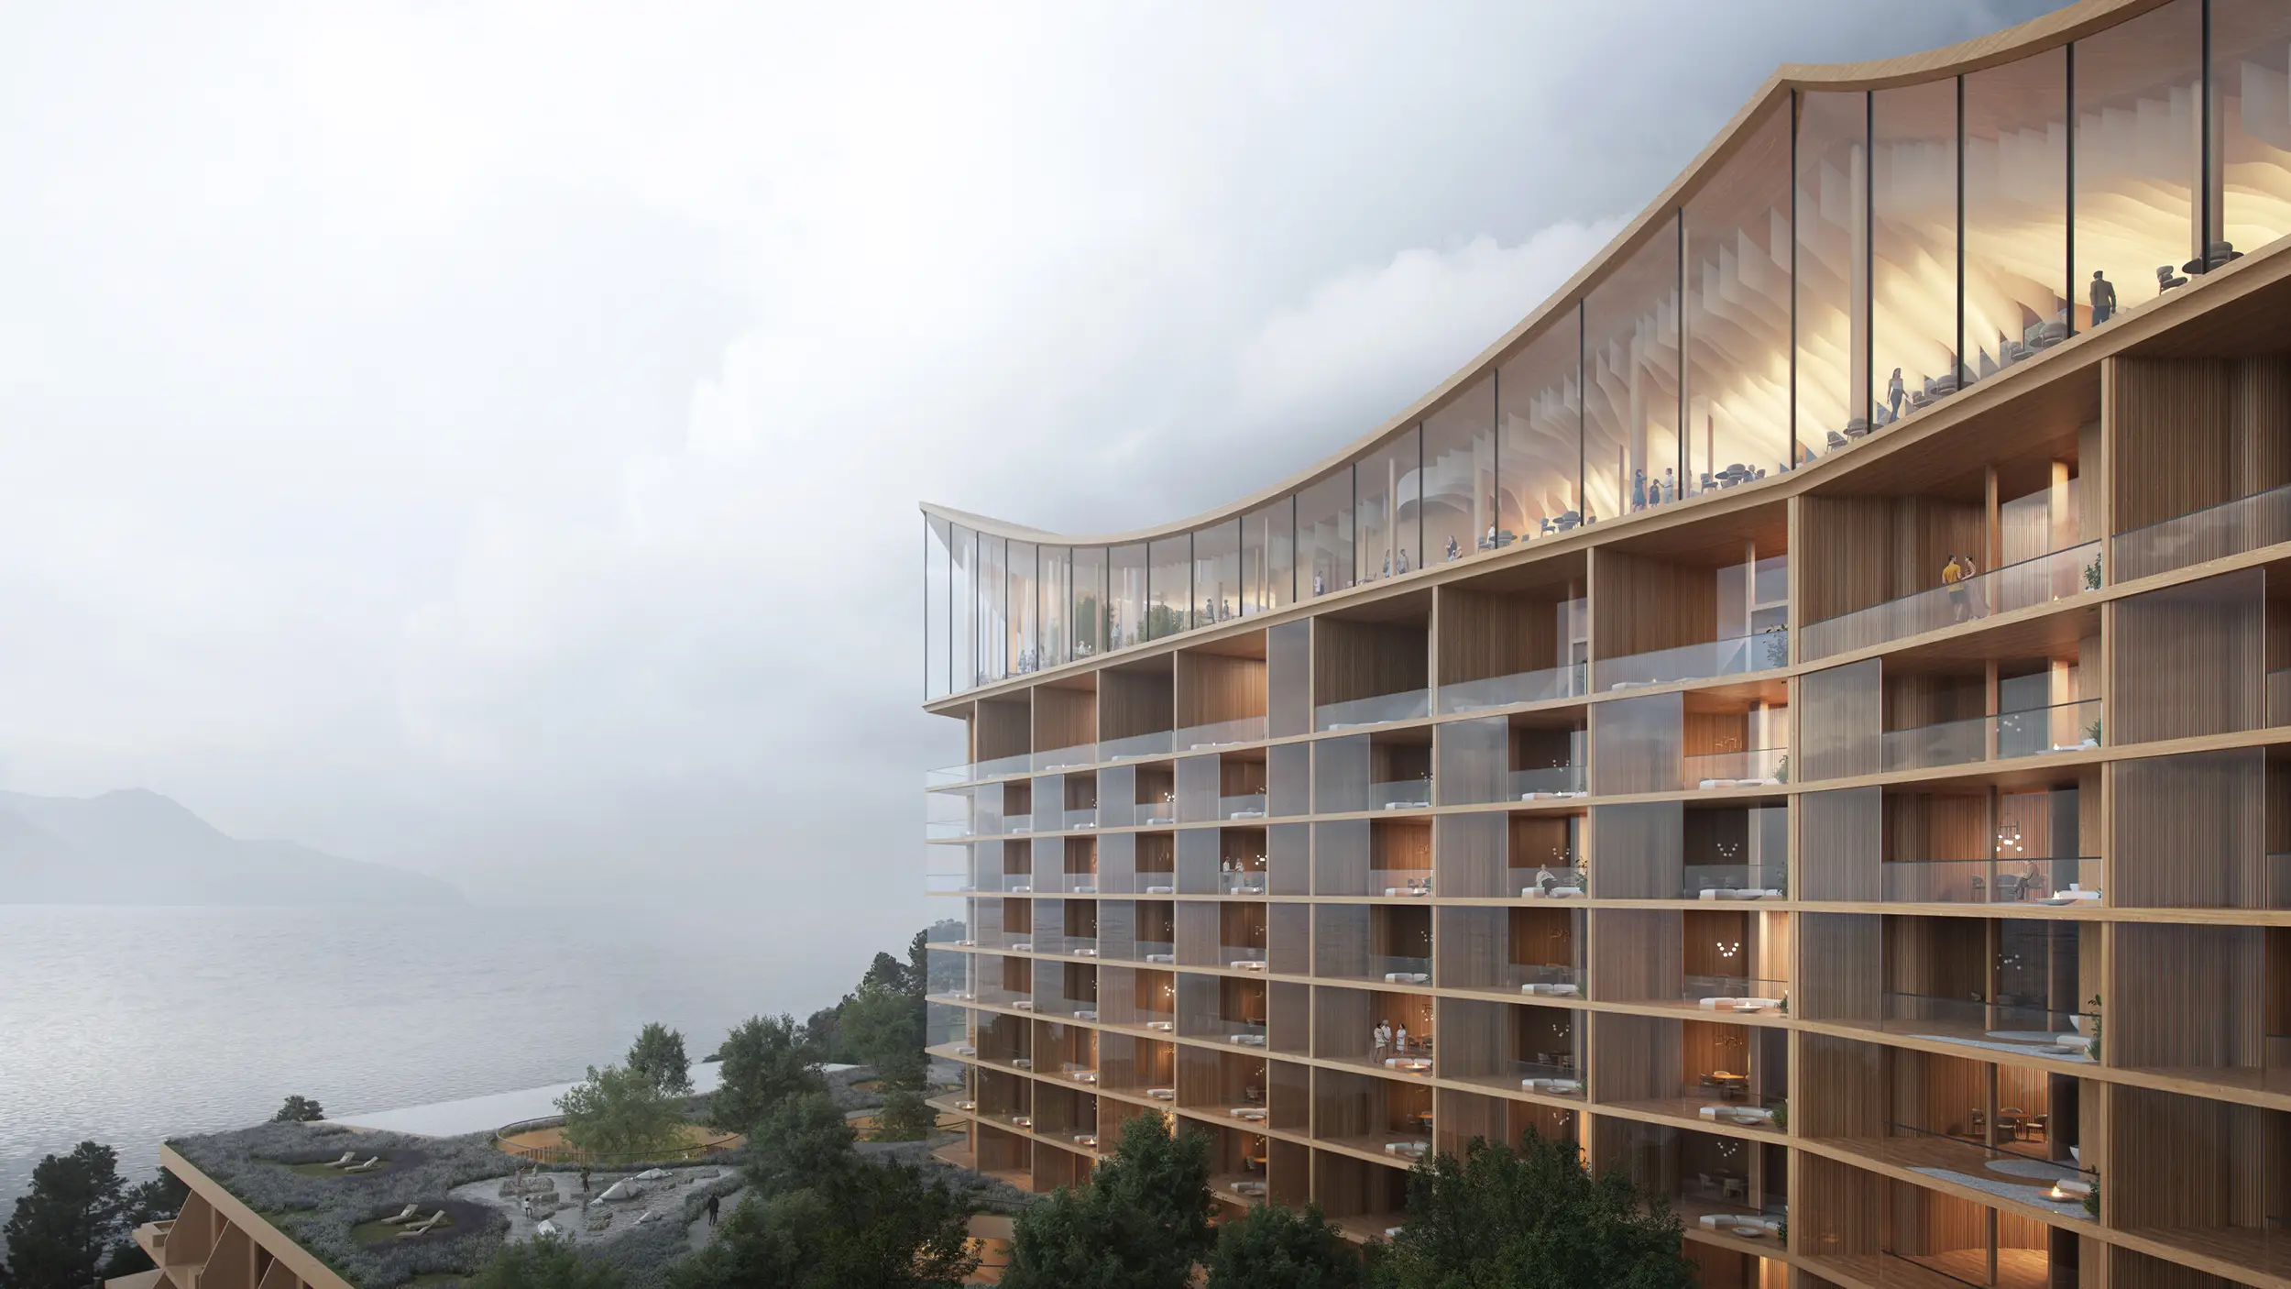
Our architectural visualisation portfolio demonstrates how projects respond to site conditions, landscapes, and climate. This variety allows them to see what is possible, inspiring them and helping them imagine their own project realistically and creatively.
How Can Viewing Your 3d Architectural Visualizer Portfolio Help Construction Teams Evaluate Interior Visualization For Planning?
The 3d architectural visualizer portfolio provides clear examples of interior layouts and functional spaces across residential, commercial, and mixed-use projects. Teams can see how circulation, proportions, and finishes work in life, helping them plan effectively. The portfolio also offers inspiration for design solutions and illustrates how we approach different project types, making it easier for construction teams to visualize outcomes before execution.
In What Ways Does Your 3d Architectural Rendering Portfolio Support B2B Design Presentations And Approvals?
Our architectural portfolio acts as a practical portfolio stand for clients, showing a wide range of visualization formats—including high-quality interior and exterior renderings, animation, and interactive walkthroughs. Each project conveys form, detail, and design intent clearly, making it easier to showcase concepts to investors, partners, and decision-makers. This portfolio demonstrates our expertise, supports marketing, and allows stakeholders to follow the full process, reducing misunderstandings and speeding up approvals.
How Does Your 3d Visualizer Portfolio Demonstrate Aerial Perspectives And Quality For Large Scale Developments?
The 3d visualizer portfolio shows large-scale projects through aerial views and masterplans, offering a clear perspective on density, layout, and context. Clients can explore how buildings relate to each other and to their surroundings across different industries and natural conditions. These examples demonstrate technical skill and inspire how a project could be represented at a larger scale, helping teams make informed decisions.
How Can Your 3d Architectural Visualization Portfolio Clarify Exterior Rendering Decisions For Architects?
Our 3d architectural visualization portfolio is a source of inspiration for architects and clients alike. By exploring projects of different scales and styles, you can see how architecture interacts with various climates and landscapes. Each example highlights detail in materials, lighting, and form, helping you understand how your own project could be realized in real-life conditions. This portfolio makes it easier to visualize solutions, reduce uncertainty, and guide confident exterior decisions.
What software and tools were used to create the renderings in your 3D architectural visualizer portfolio?
Our architectural visualization studio uses industry-leading software, such as 3ds Max, Lumion, ArchiCAD, SketchUp, Revit, and Blender, to create photorealistic and highly detailed visualizations. These tools allow us to craft lifelike textures, precise lighting, and intricate details, ensuring unparalleled quality and accuracy. With their advanced capabilities, we bring complex concepts to life, delivering visually stunning results for each project.
Are the renders in your 3D architectural visualization portfolio created for specific industries?
Absolutely! We specialize in a variety of industries, including architecture, real estate, and development. Each project is meticulously crafted to meet its unique goals and requirements.
What types of projects are showcased in your 3D rendering portfolio?
We deliver exceptional 3D interior and 3D exterior rendering services, tailored to showcase residential properties, commercial ventures, and recreational developments. Our expertise ensures stunning, detail-rich visualizations that meet the unique demands of your industry and captivate your audience.